Crownthorpe
 149m²
 4 Bed
 2 Bath
 Open Plan Living
 Separate Laundry
 149m²4 Bed2 BathOpen Plan LivingSeparate Laundry
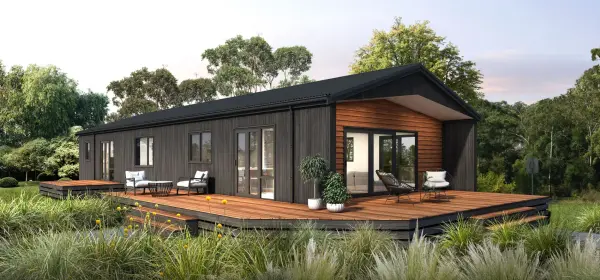
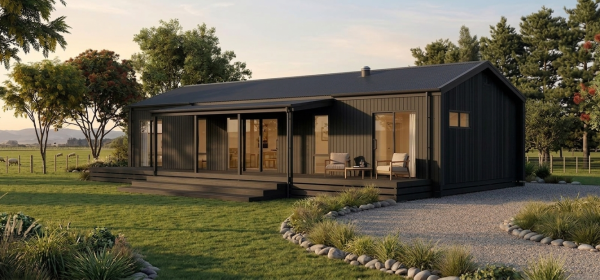
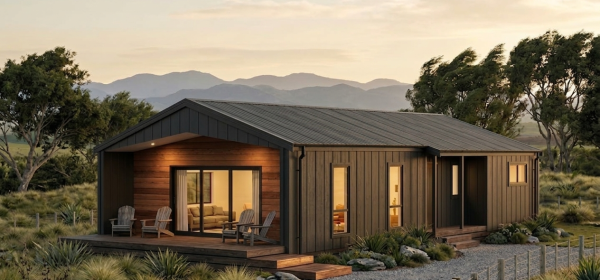
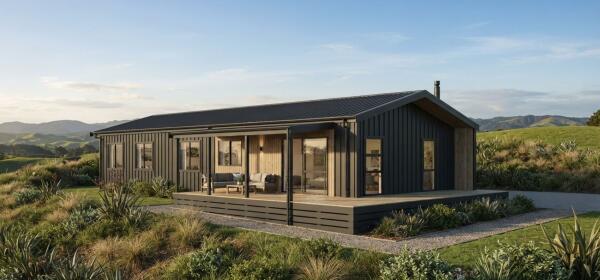
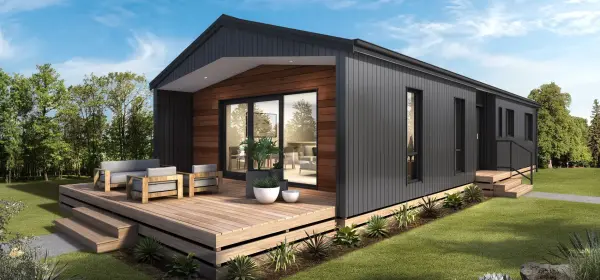
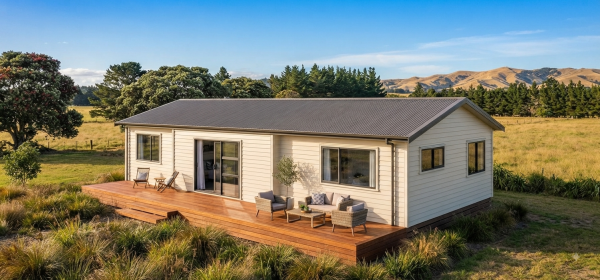
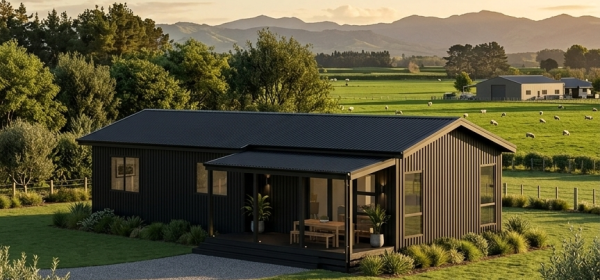
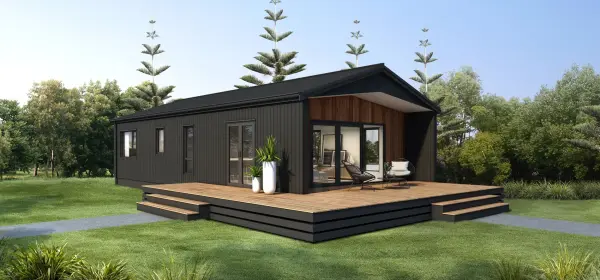
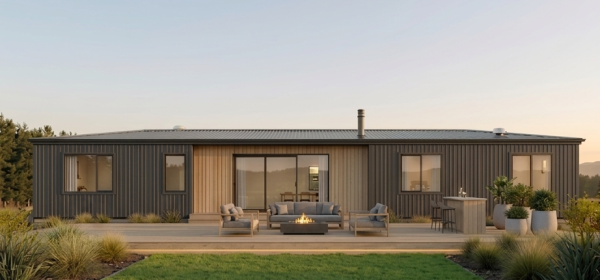
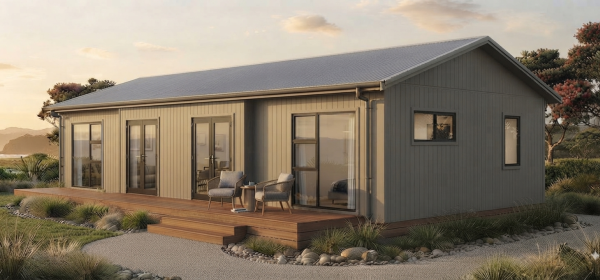
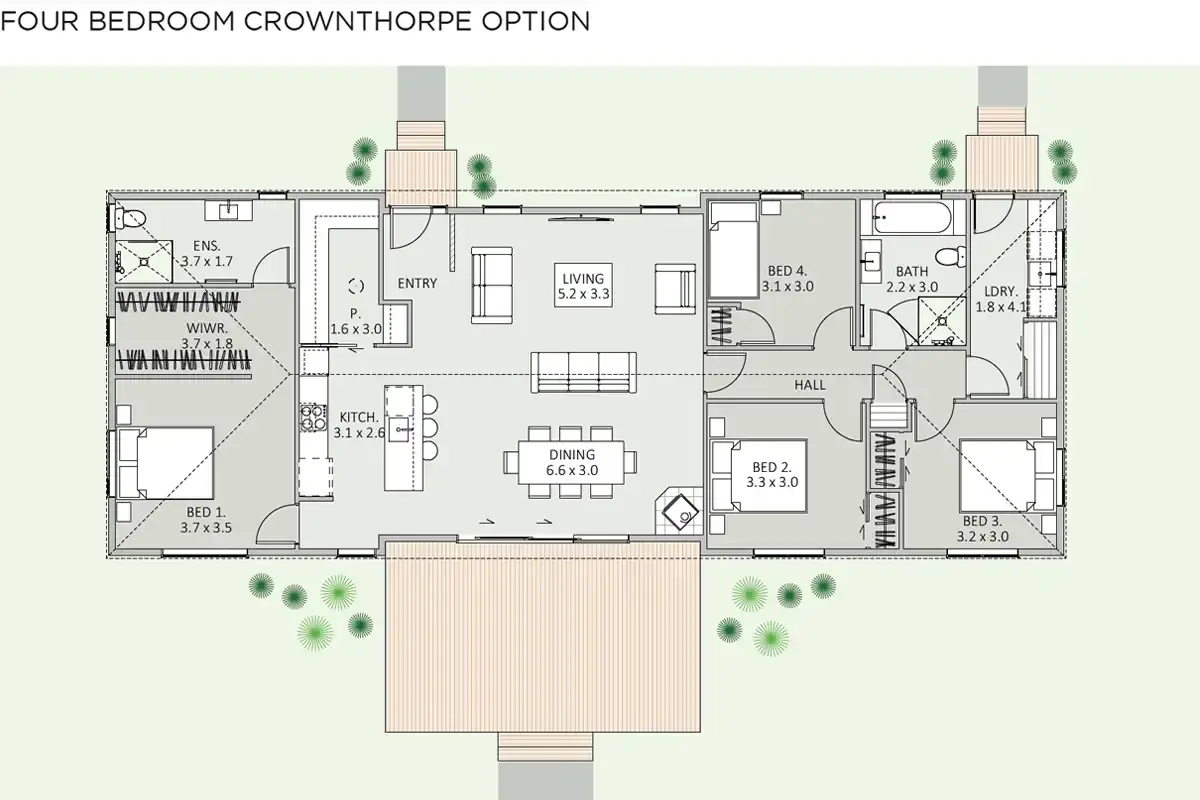
Thoughtfully designed with lifestyle in mind, the Crownthorpe offers the flexibility of 3 or 4 bedrooms to suit your needs.
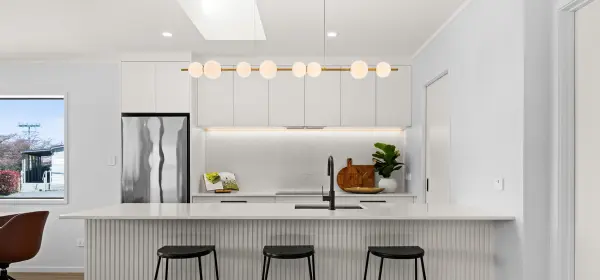
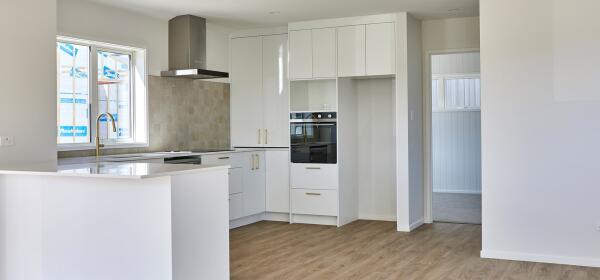
At its heart, a light-filled kitchen with a well-appointed scullery makes entertaining easy and everyday living seamless.
The two spacious living areas provide room for connection and retreat, while the master suite features a generous walk-in wardrobe and ensuite for added comfort.
Children’s bedrooms are positioned at the opposite end of the home, alongside a family bathroom, large laundry, and boot room creating the perfect layout for busy households.
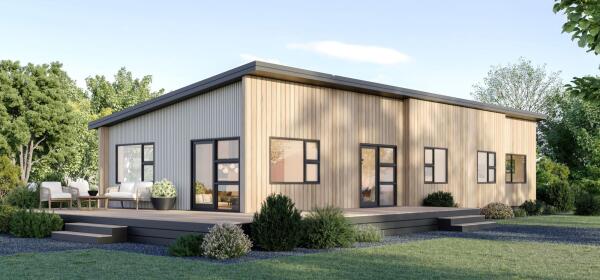
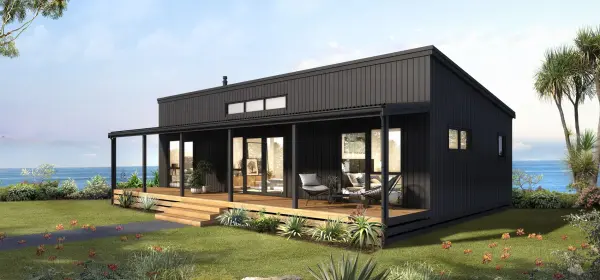
Whether you’re planning a home for a growing family or a relaxing coastal escape, the Crownthorpe blends versatility, space, and style with ease.
Plans can be flipped and mirrored to suit your site and make the most of the sun and views.
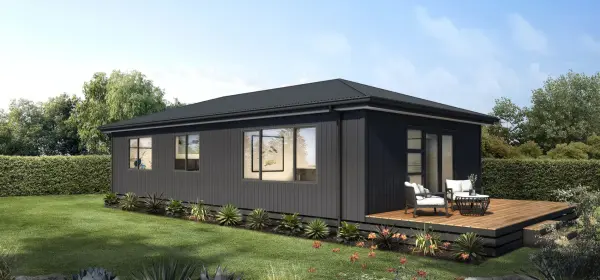
Length: 20.0m
Width: 7.6m
Roof: Hip
Layout: plans can be flipped & mirrored

Please fill out the form to request an information pack for this build.
Join our newsletter and be the first to hear about new designs, exciting projects, and helpful tips for your home-building journey.
Sign UpThinking about building? Our brochure brings together everything you need, from designs and features to our building process. Download it today and start planning your new home journey.
Get the Brochure