East Coast
 80m²
 2 Bed
 1.5 Bath
 Open Plan Living

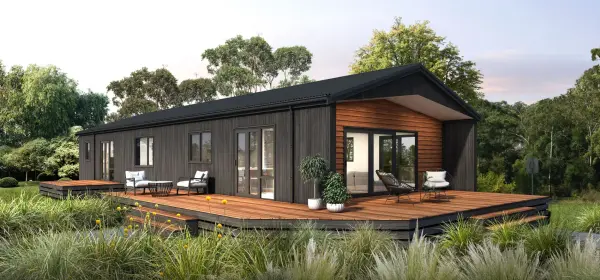
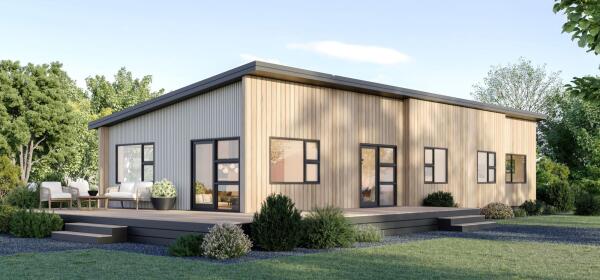
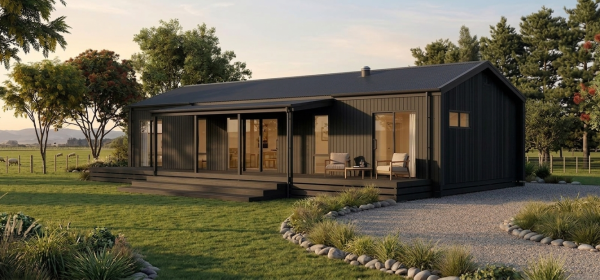
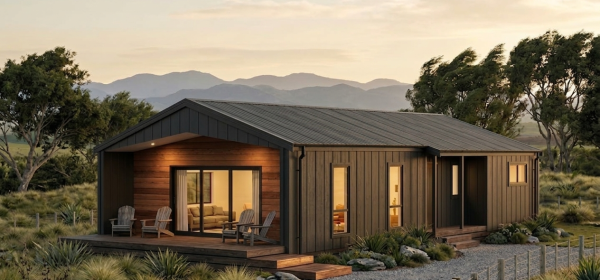
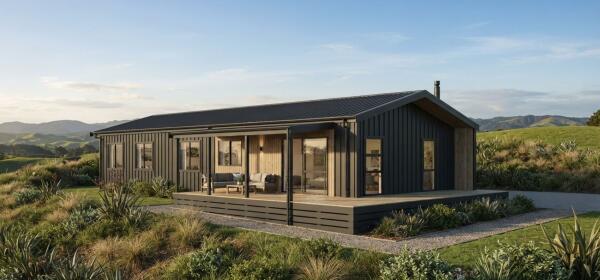
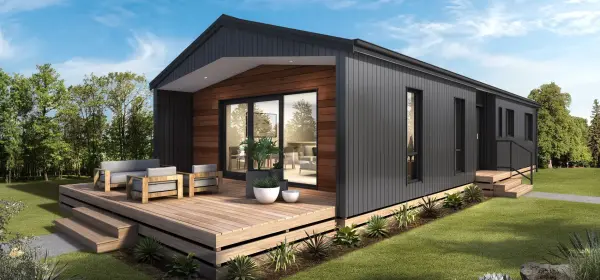
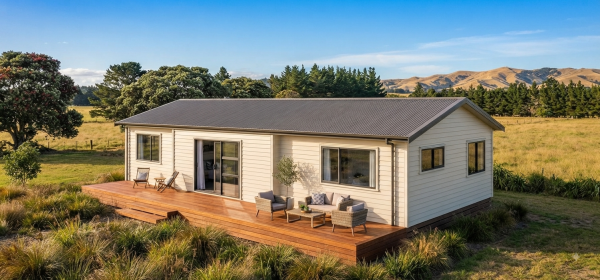
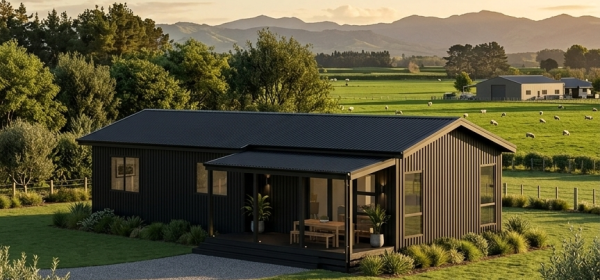
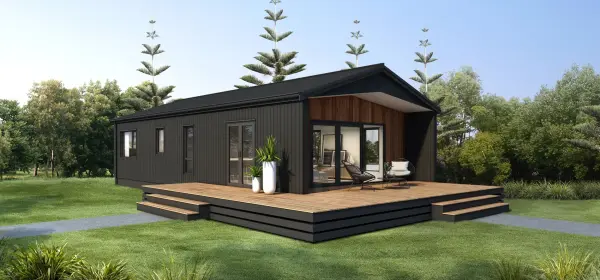
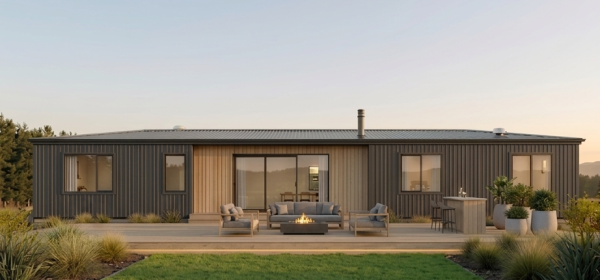
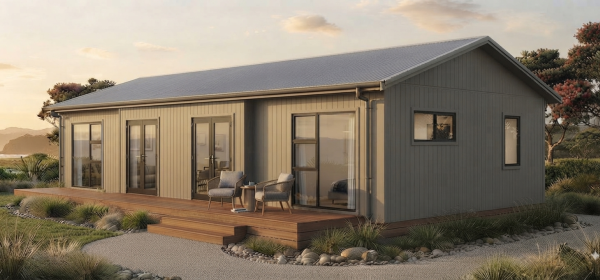
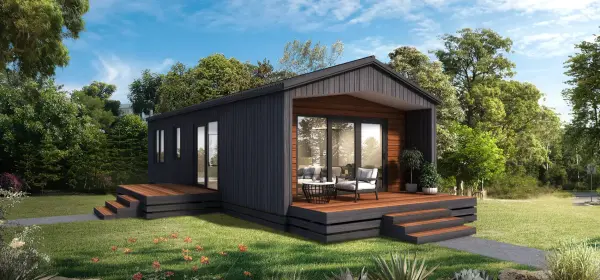
Step into our delightful two-bedroom monopitch East Coast model. Featuring a central living area, 2 bedrooms, and 1.5 bathrooms, this cozy retreat is designed for comfort and style.
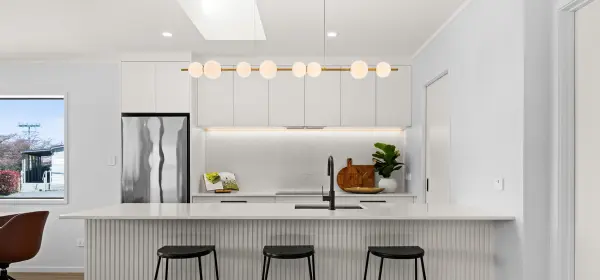
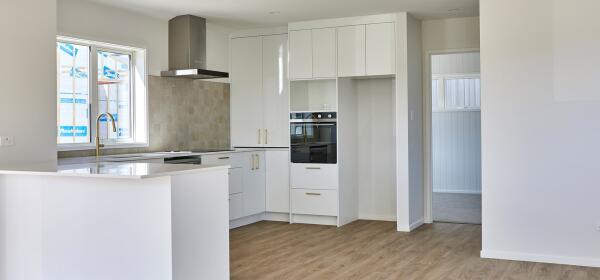
The kitchen and dining area are situated at the rear, while the living space and bedrooms seamlessly connect to the charming covered veranda. Bedroom 1 features a walk-in wardrobe.
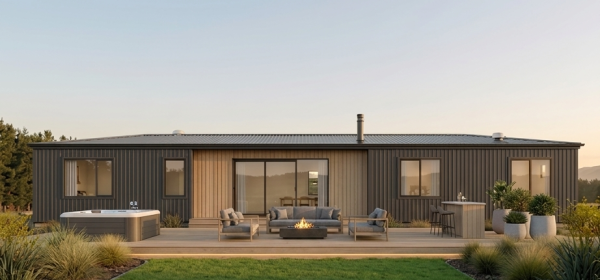
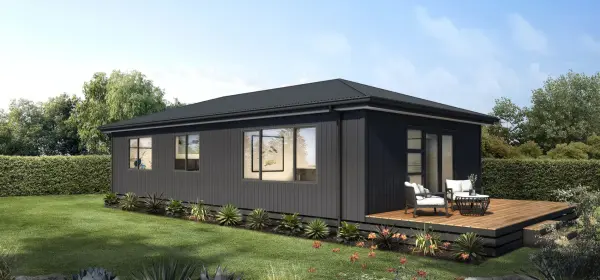
Looking to enhance your outdoor experience? Choose from options for a rear deck to elevate your relaxation space.
Verandah deck and verandah are included in the price.
Plans can be flipped and mirrored to suit your site and make the most of the sun and views.
Length: 12.4m
Width: 8.4m
Roof: Monopitch
Layout: plans can be flipped & mirrored

Please fill out the form to request an information pack for this build.
Join our newsletter and be the first to hear about new designs, exciting projects, and helpful tips for your home-building journey.
Sign UpThinking about building? Our brochure brings together everything you need, from designs and features to our building process. Download it today and start planning your new home journey.
Get the Brochure