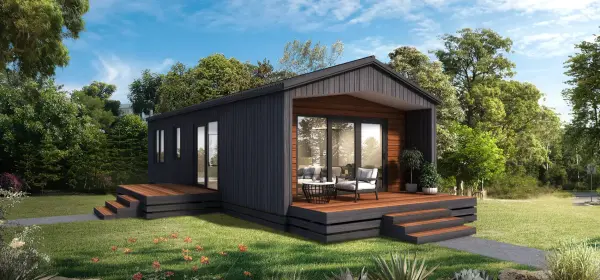
Mangleton
 128m²
 3 Bed
 2 Bath
 Open Plan Living
 Separate Laundry


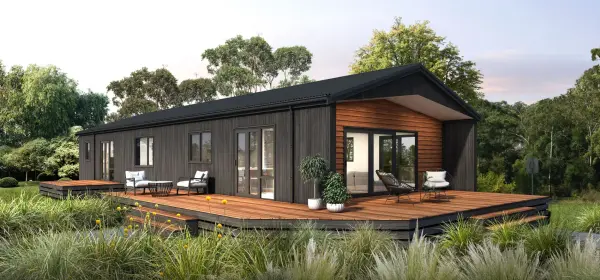
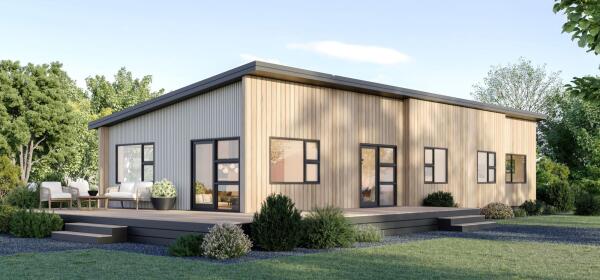
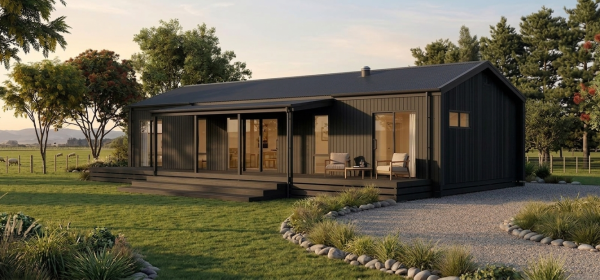
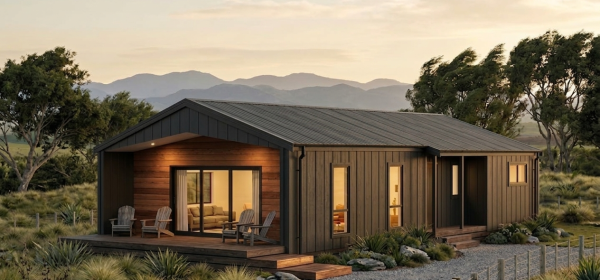
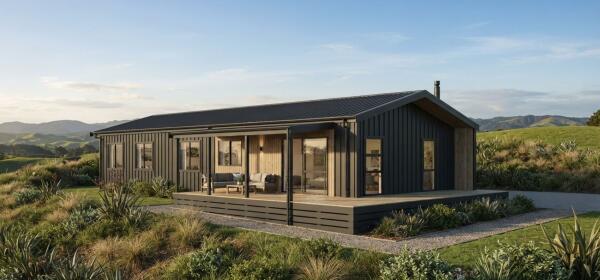
A beautiful family home, with three bedrooms and two bathrooms, as well as a separate laundry/ boots room.
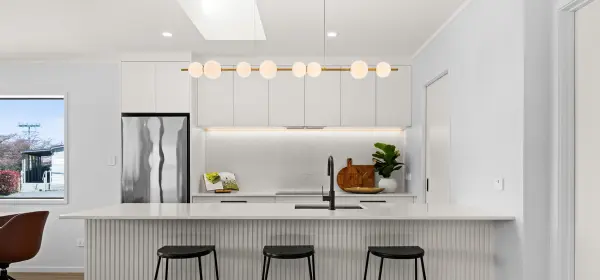
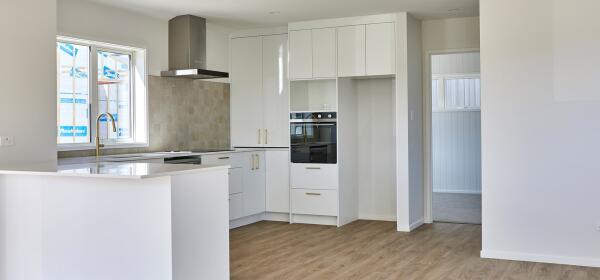
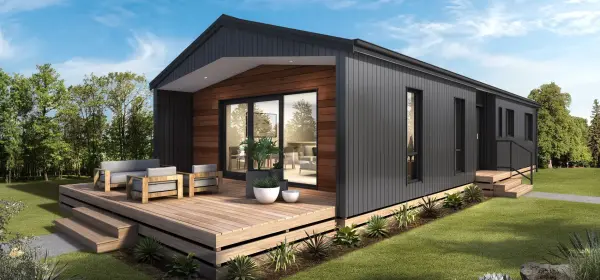
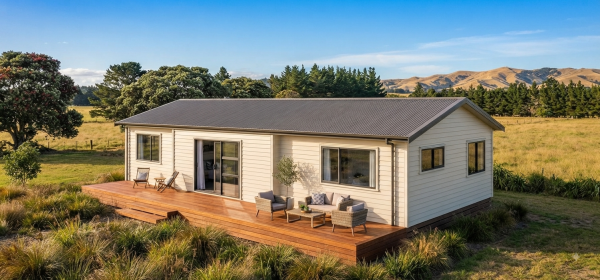
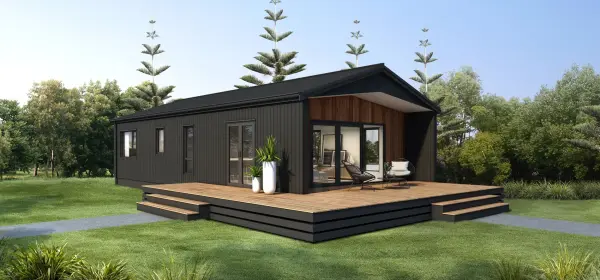
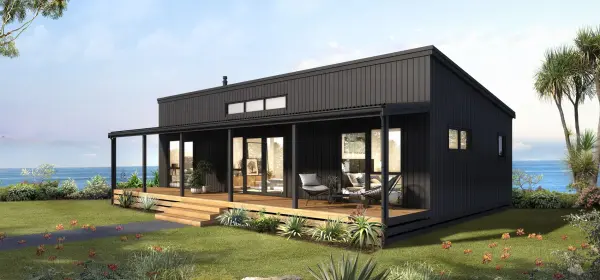
This design is ideal for those who want to entertain their family and friends. A spacious open kitchen with walk-in pantry is connected to the living area, which opens up to a large deck. This home provides the perfect space for a family to spend time together.
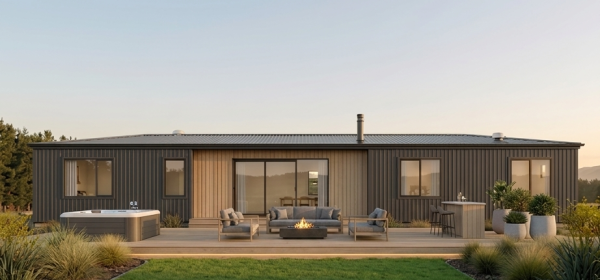
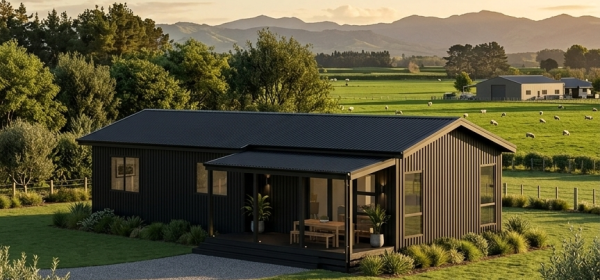
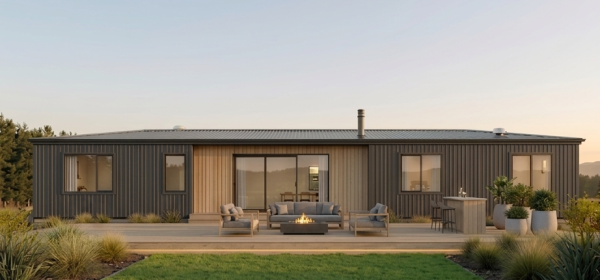
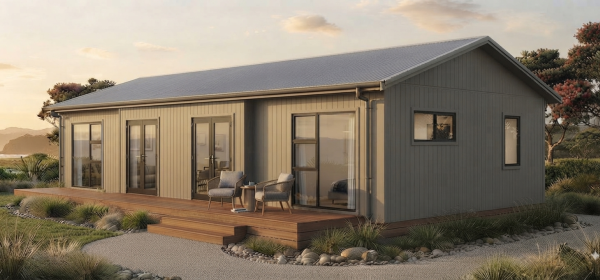
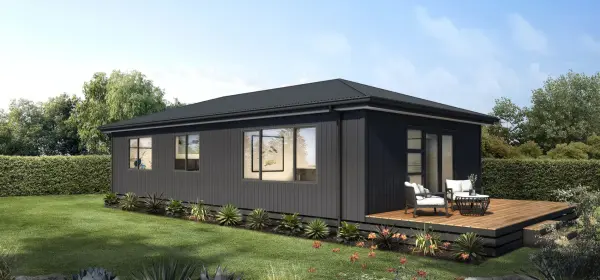
This home model can come with a gable or hip roof. Different decking and exterior options are available.
Plans can be flipped and mirrored to suit your site and make the most of the sun and views.
Length: 16.8m
Width: 7.6m
Roof : Gable/ Hip
Layout: plans can be flipped & mirrored


Please fill out the form to request an information pack for this build.
Join our newsletter and be the first to hear about new designs, exciting projects, and helpful tips for your home-building journey.
Sign UpThinking about building? Our brochure brings together everything you need, from designs and features to our building process. Download it today and start planning your new home journey.
Get the Brochure