Rissington
 119m²
 3 Bed
 2 Bath
 Open Plan Living
 Separate Laundry


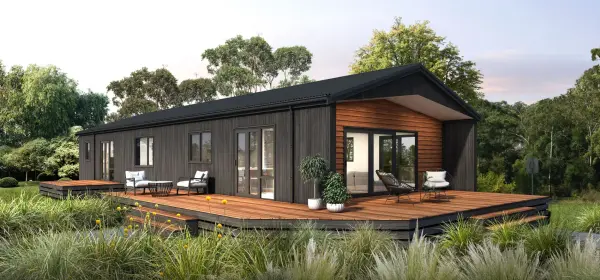
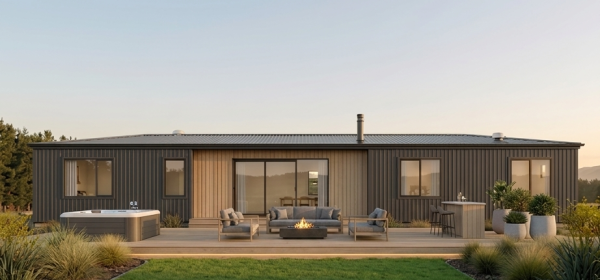
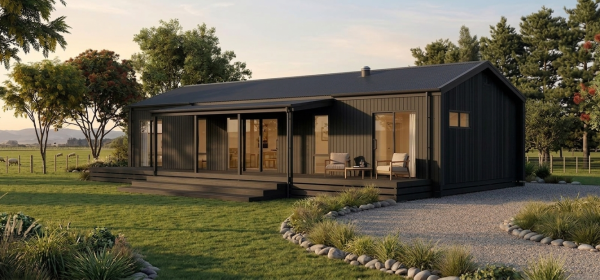
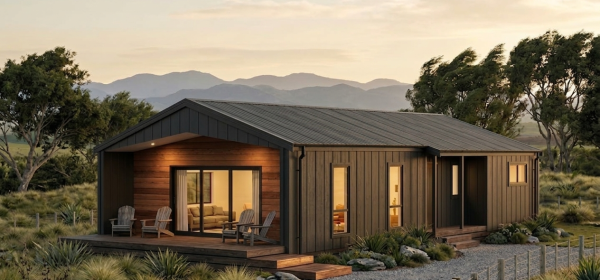
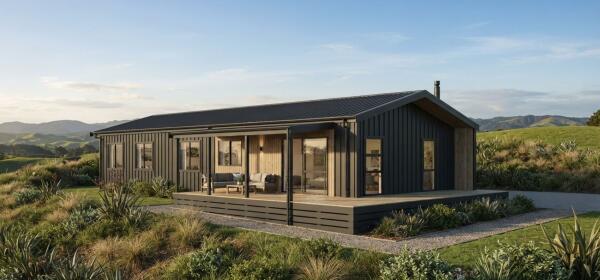
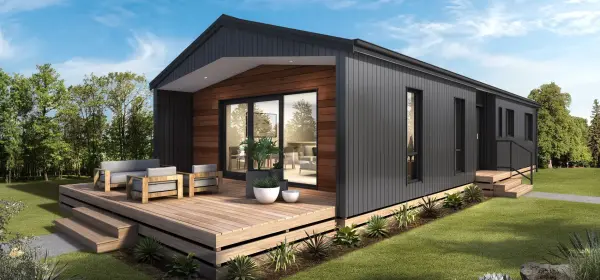
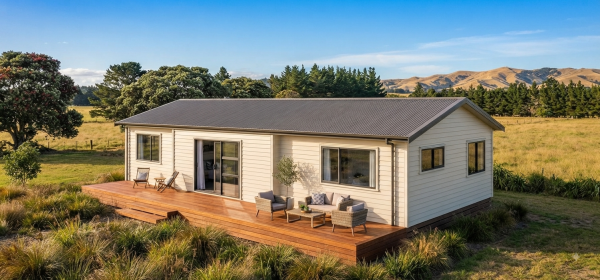
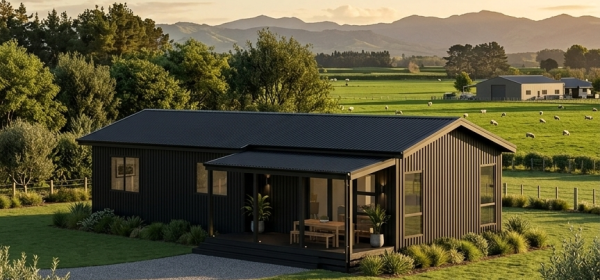
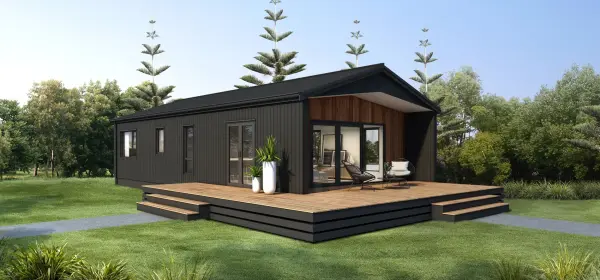
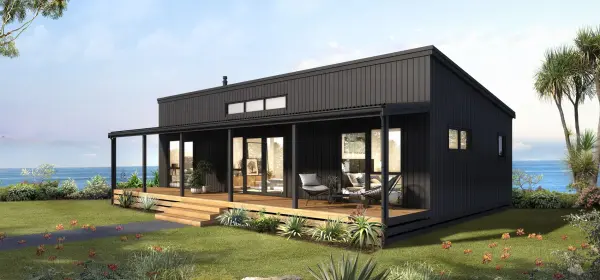
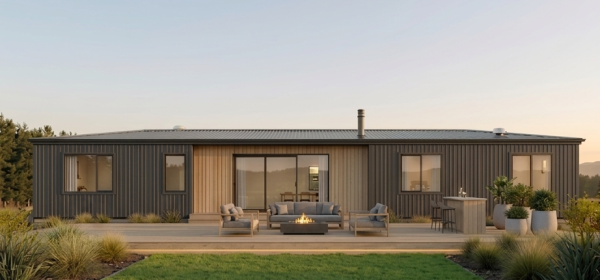
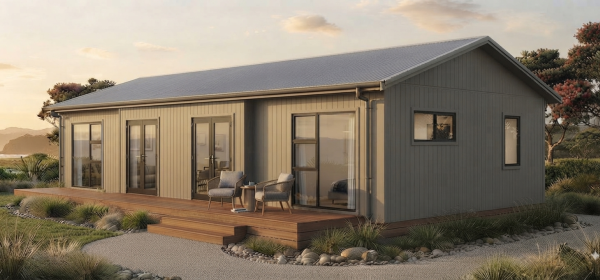
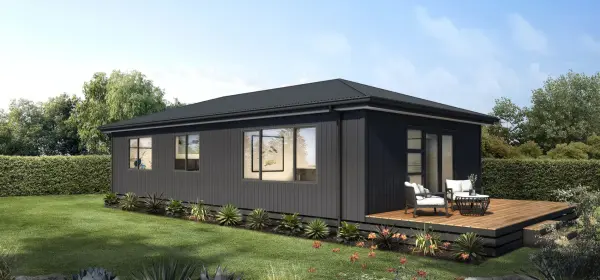
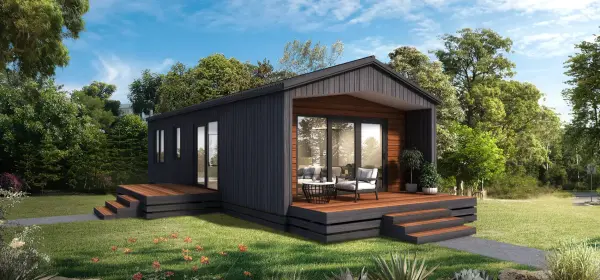
Boasting elegance and functionality in equal measure, this beautiful home is designed to elevate your lifestyle.
With a generous 119m2 of living space, the Rissington offers room to thrive. Three well-appointed bedrooms ensure ample space for relaxation (all bedrooms can fit queen beds comfortably), including the master bedroom with an ensuite and walk-in wardrobe.
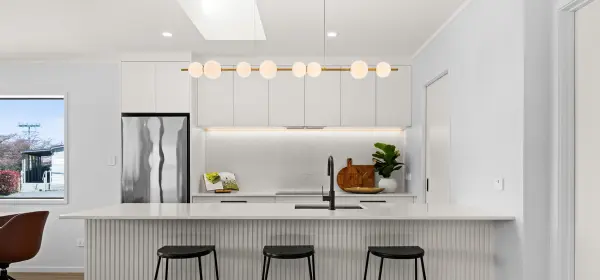
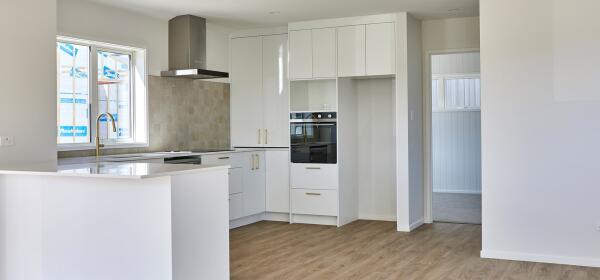
The two stylish bathrooms provide a touch of luxury for your daily routine. The contemporary kitchen is complemented by a convenient scullery, perfect for culinary enthusiasts. An independent laundry area offers plenty of storage space, keeping your home tidy and organised.
Explore the endless possibilities and envision your future in this stunning, feature-rich home.
Plans can be flipped and mirrored to suit your site and make the most of the sun and views.
Length: 17.2m
Width: 6.8m
Roof : Gable/Monopitch
Layout: plans can be flipped & mirrored


Please fill out the form to request an information pack for this build.
Join our newsletter and be the first to hear about new designs, exciting projects, and helpful tips for your home-building journey.
Sign UpThinking about building? Our brochure brings together everything you need, from designs and features to our building process. Download it today and start planning your new home journey.
Get the Brochure