Poukawa
From $286,156 incl GST
 70m²
 2 Bed
 1 Bath
 Open Plan Living


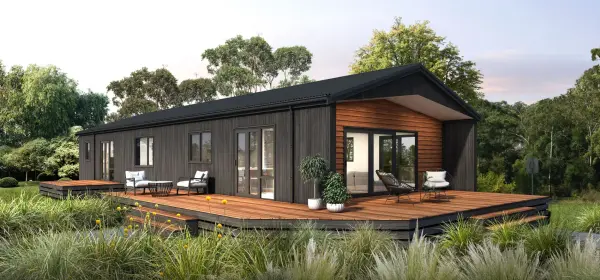
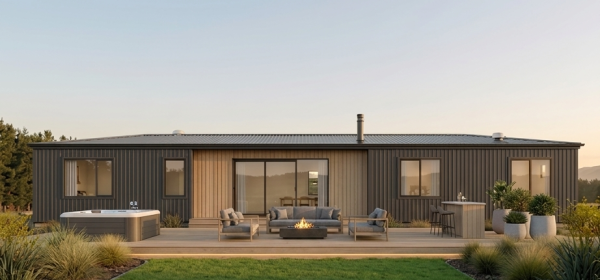
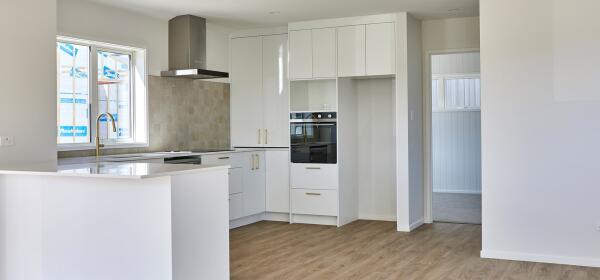
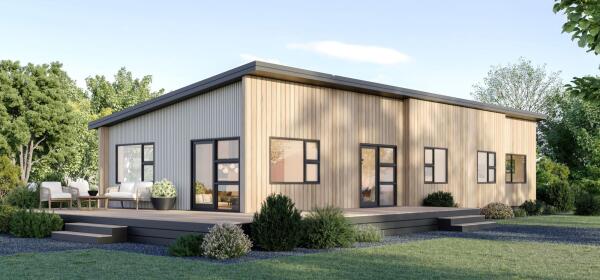
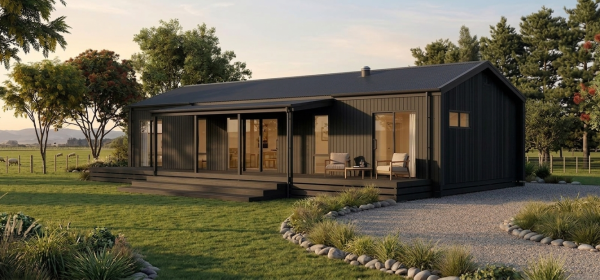
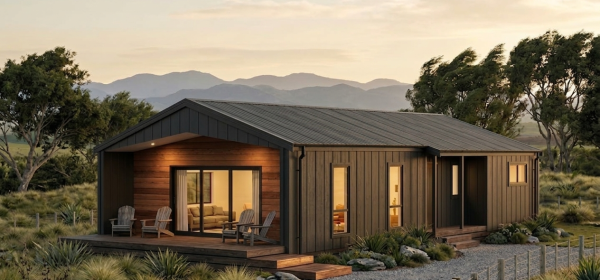
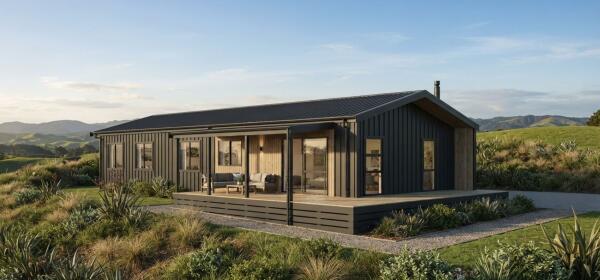
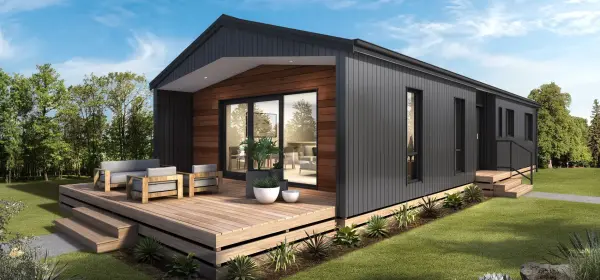
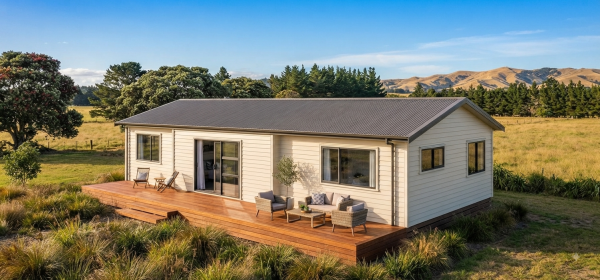
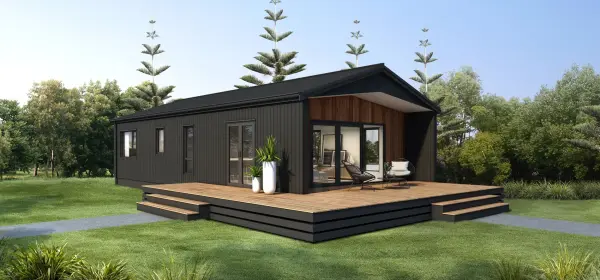
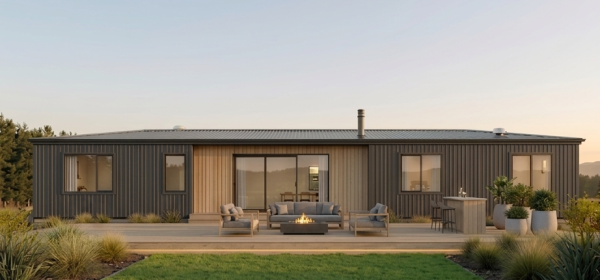
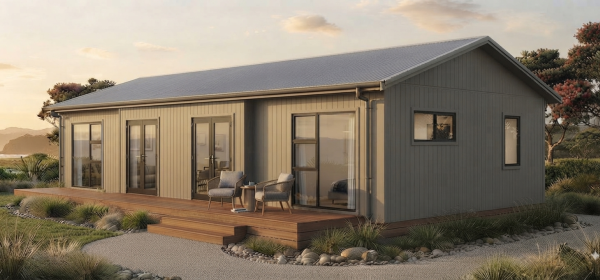
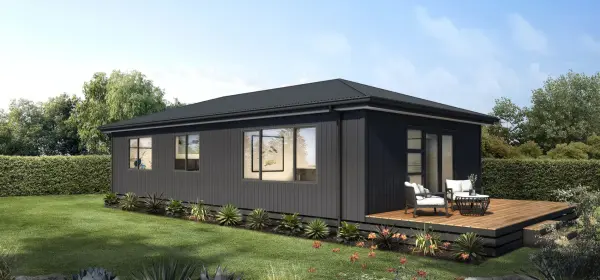
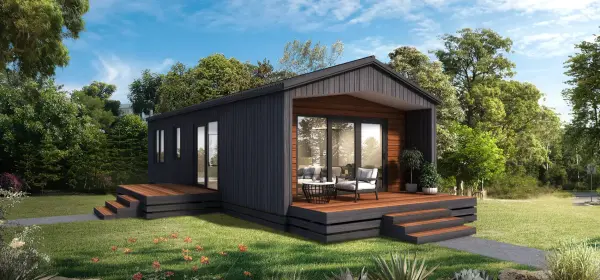
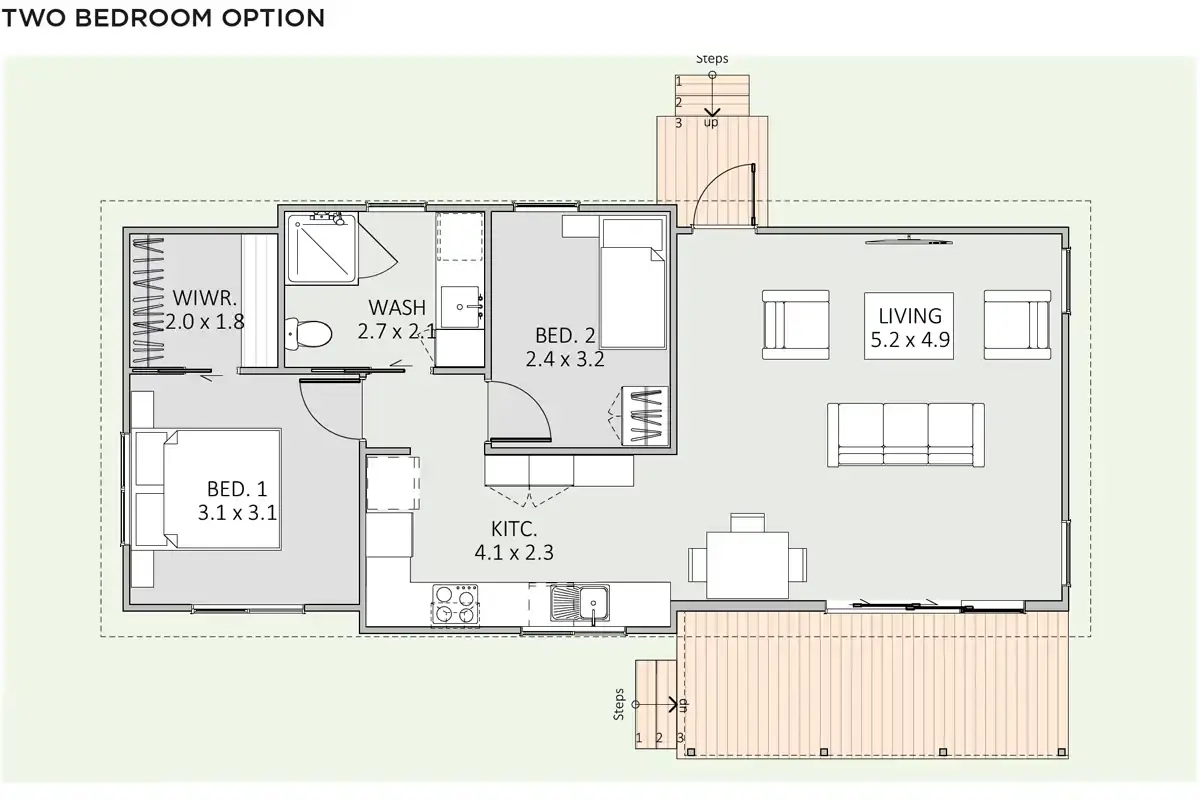
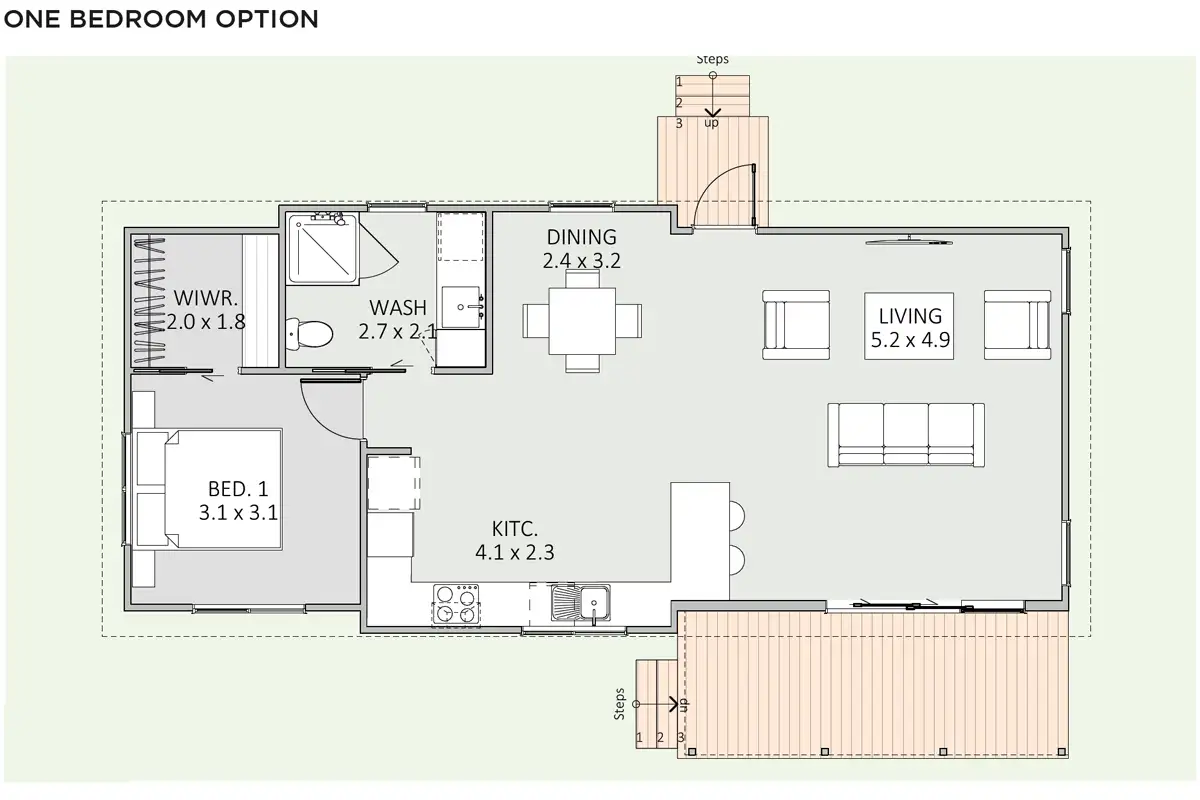
Introducing our new 70m2 granny flat design - the Poukawa model. This compact design boasts an open kitchen/living/dining plan, with the option of one or two bedrooms.
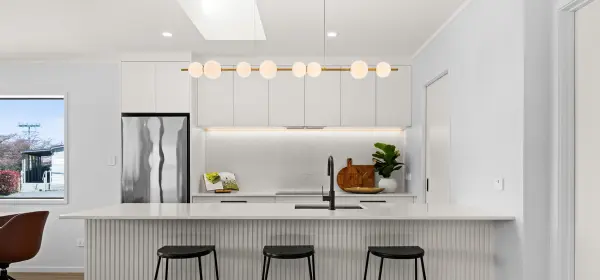
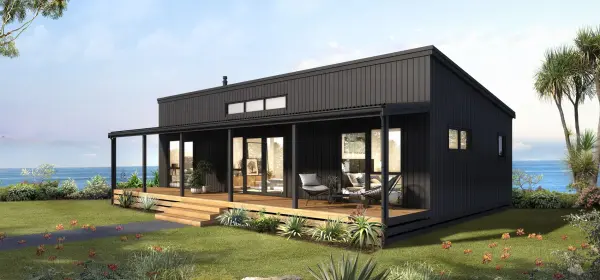
The master bedroom includes a walk-in wardrobe with a modern storage system. Our cleverly designed bathroom maximises space with smart multi use solutions. Bespoke kitchen options tailored to your preferences are available. Choose between our versatile two or one bedroom floor plans. The building can come with a monopitch or gable roof.
We currently have a two bedroom Poukawa model with monopitch roof for sale - get in touch with the team.
Verandah deck and verandah are included in the price.
Length: 12.8m
Width: 5.8m
Roof: Gable/Monopitch
Plans can be flipped and mirrored to suit your site and make the most of the sun and views.


Join our newsletter and be the first to hear about new designs, exciting projects, and helpful tips for your home-building journey.
Sign UpThinking about building? Our brochure brings together everything you need, from designs and features to our building process. Download it today and start planning your new home journey.
Get the Brochure