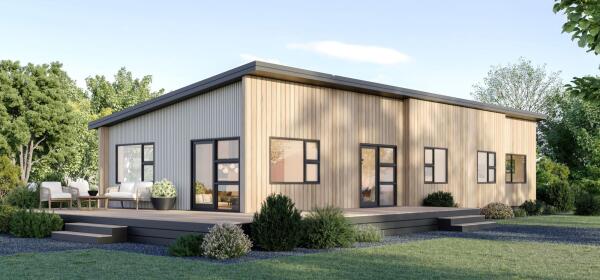
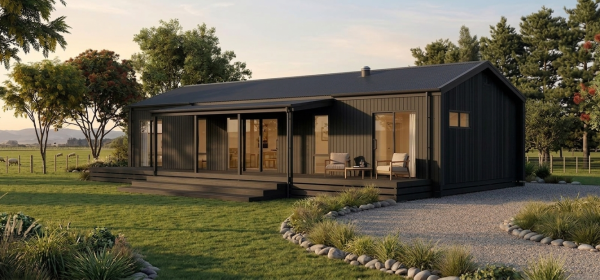
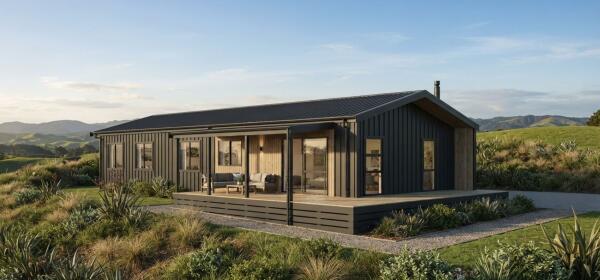
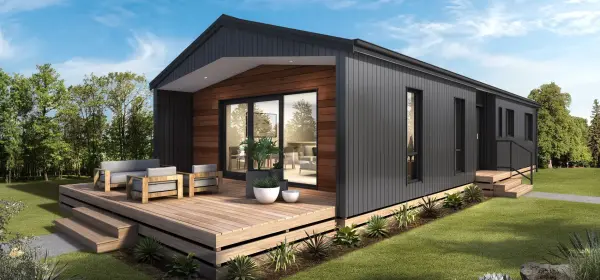
Kereru
 100m²
 2 Bed
 1.5 Bath
 Open Plan Living
 Separate Laundry

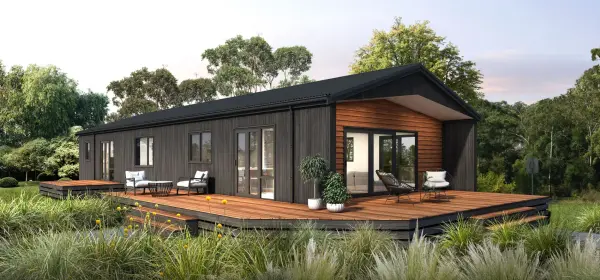
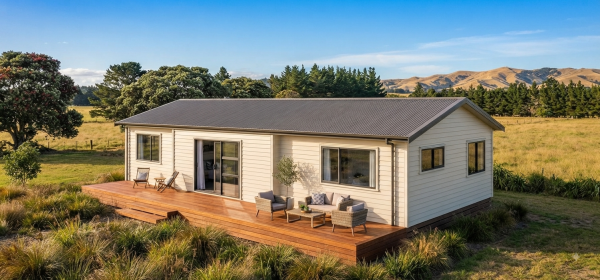
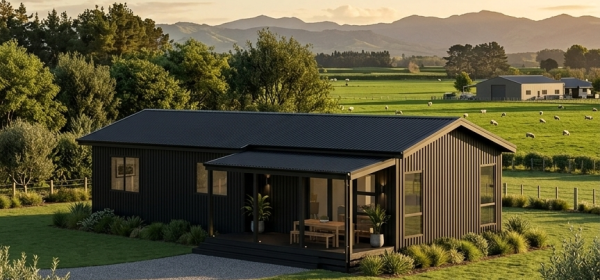
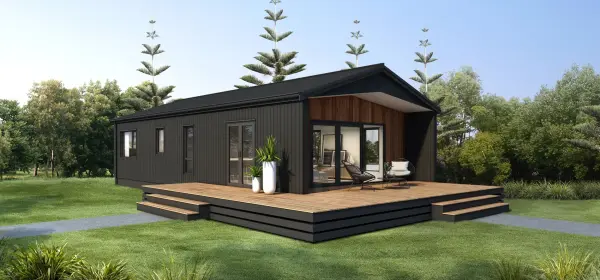
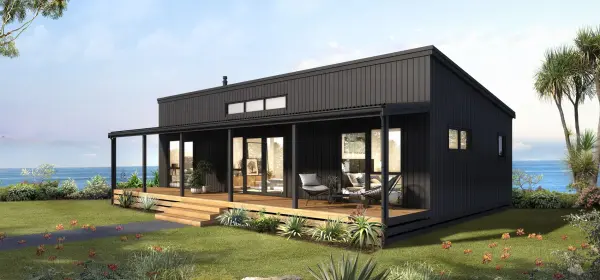
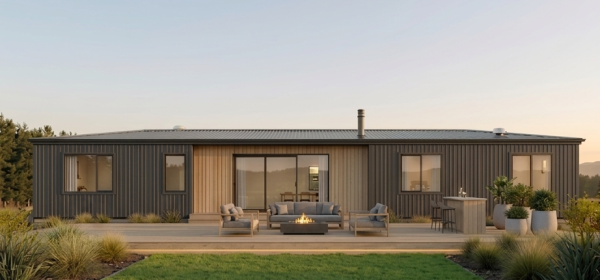
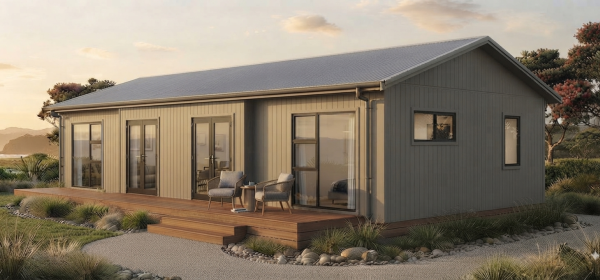
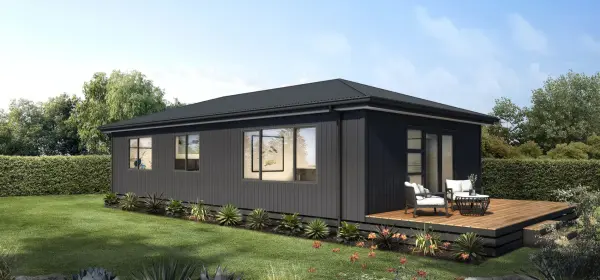
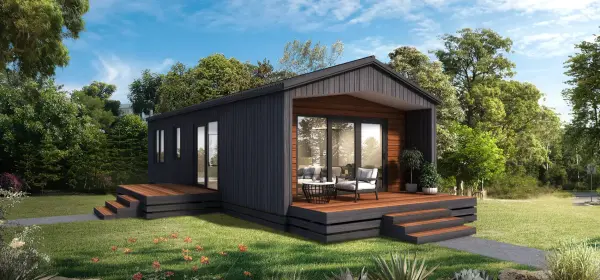
100m² of Smart, Space Efficient Living - the Kereru is a cleverly designed 2-bedroom home that makes the most of every square metre. With 1.5 bathrooms, a generous walk-in wardrobe, and plenty of built-in storage, it’s ideal for those seeking comfort without compromise.
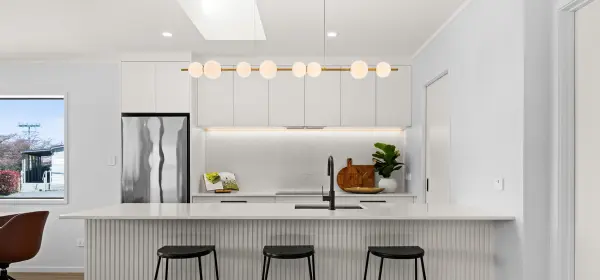
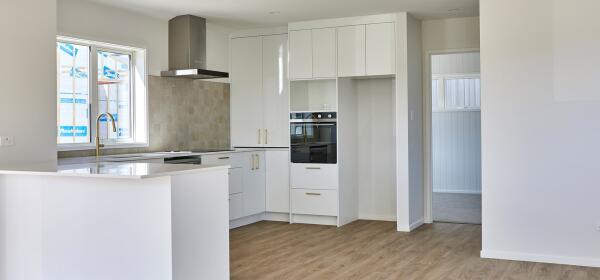
The kitchen includes a spacious scullery/laundry, perfect for keeping things tidy while entertaining or cooking up a storm. Well suited to smaller sites or as a rural secondary dwelling, the Kereru offers simplicity, style, and smart design in a compact footprint.
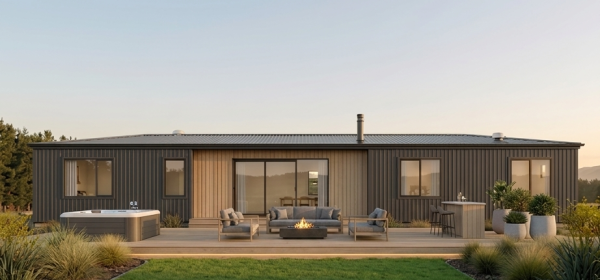
Plans can be flipped and mirrored to suit your site and make the most of the sun and views.
Length: 14.0m
Width: 7.2m
Roof : Gable
Layout: plans can be flipped & mirrored


Please fill out the form to request an information pack for this build.
Join our newsletter and be the first to hear about new designs, exciting projects, and helpful tips for your home-building journey.
Sign UpThinking about building? Our brochure brings together everything you need, from designs and features to our building process. Download it today and start planning your new home journey.
Get the Brochure