Kaweka
 132m²
 3 Bed
 2.5 Bath
 Open Plan Living
 Separate Laundry

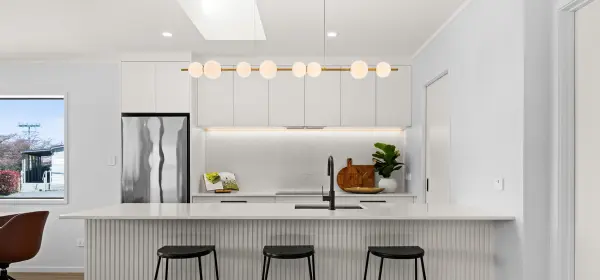
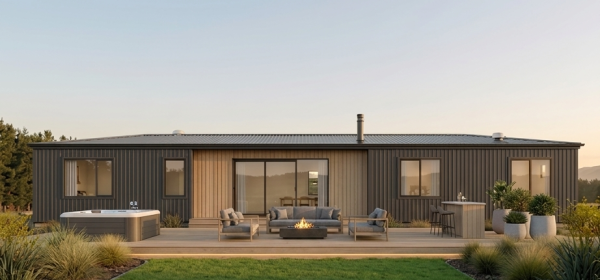
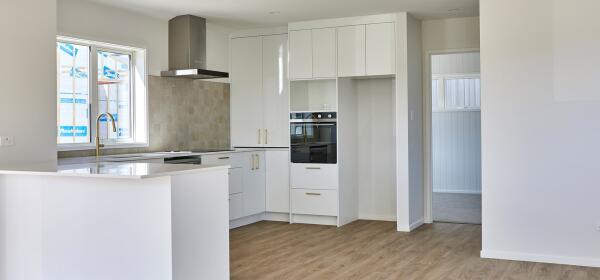
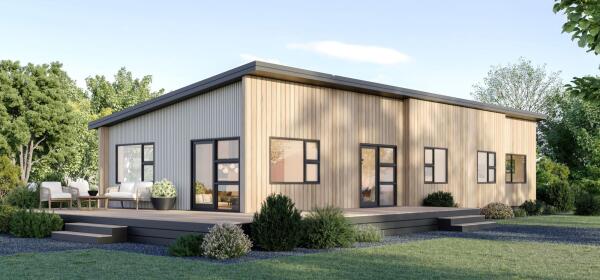
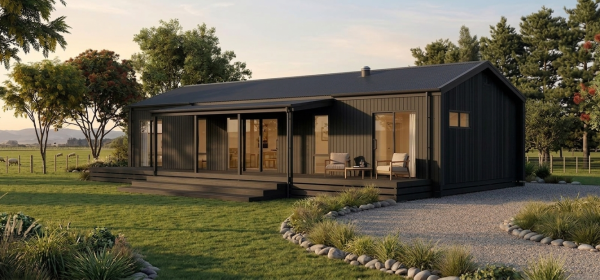
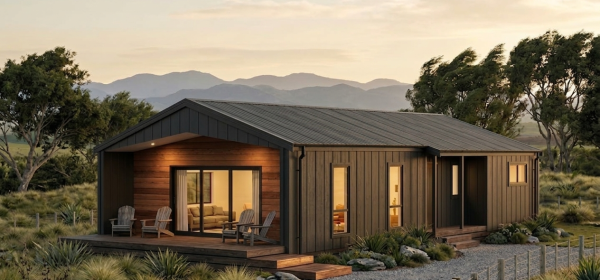
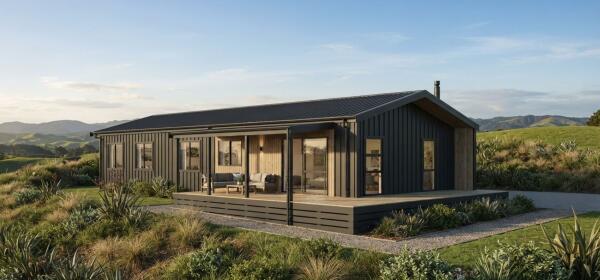
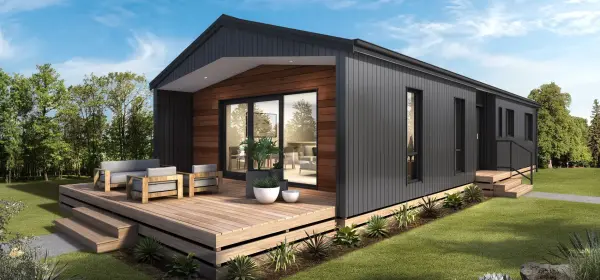
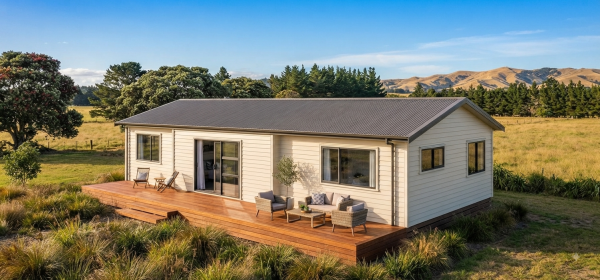
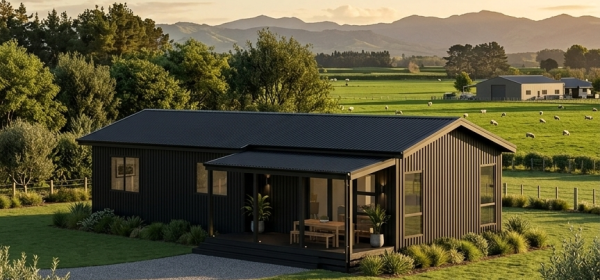
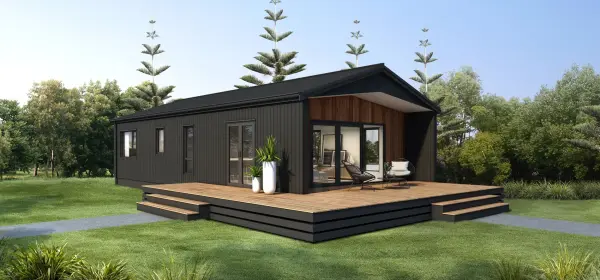
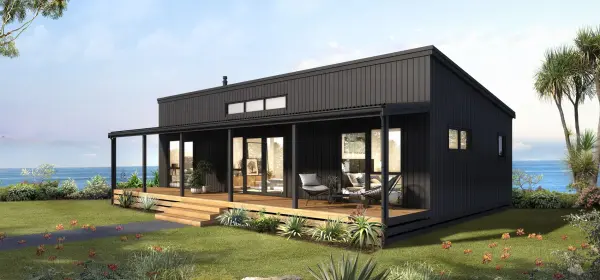
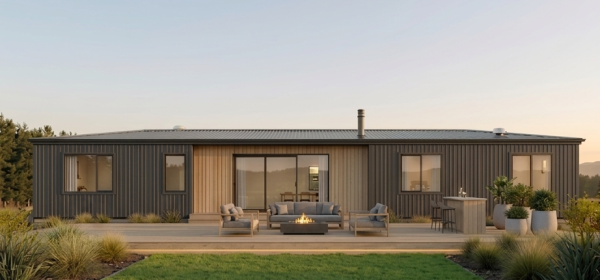
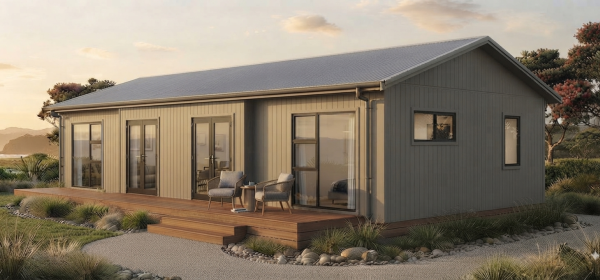
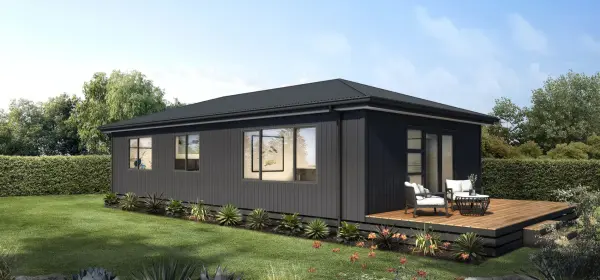
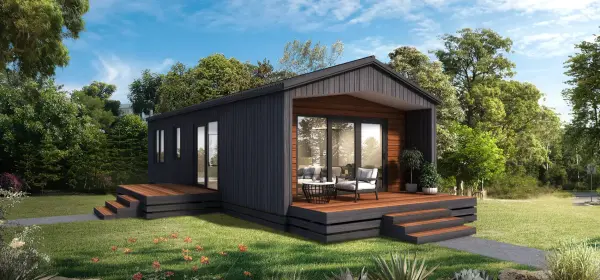
This beautiful home does not only offer a great indoor, outdoor flow but also has the added advantage of a full-sized master bedroom with ensuite and walk-in wardrobe. Two additional double bedrooms with a bathroom and separate toilet will offer plenty of room for the kids. Cedar walls are just one of the highlight features of this home. A modern kitchen with walk-in pantry and ample storage will make entertaining effortless.
Plans can be flipped and mirrored to suit your site and make the most of the sun and views.
Length: 19.2m
Width: 7.2m
Roof: Gable
Layout: plans can be flipped & mirrored

Please fill out the form to request an information pack for this build.
Join our newsletter and be the first to hear about new designs, exciting projects, and helpful tips for your home-building journey.
Sign UpThinking about building? Our brochure brings together everything you need, from designs and features to our building process. Download it today and start planning your new home journey.
Get the Brochure