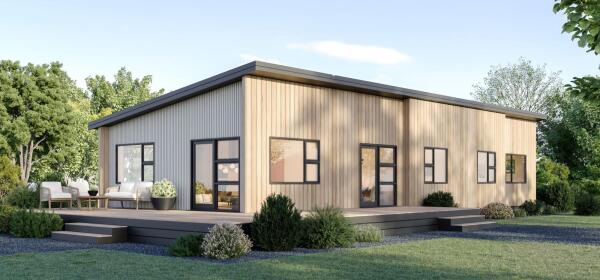
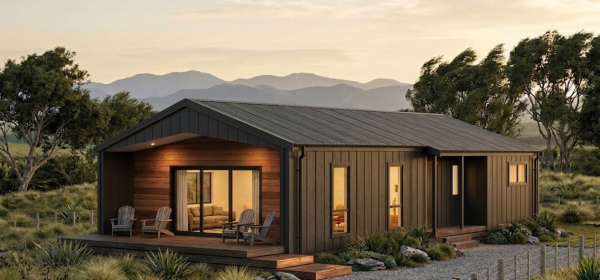
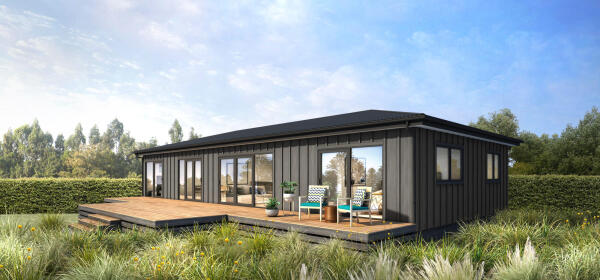
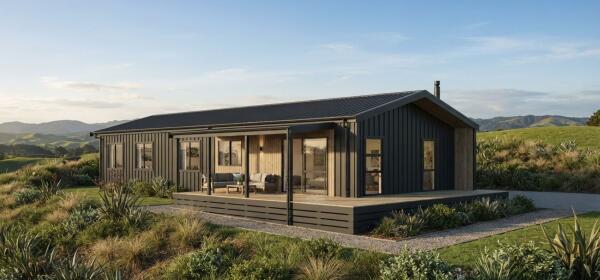
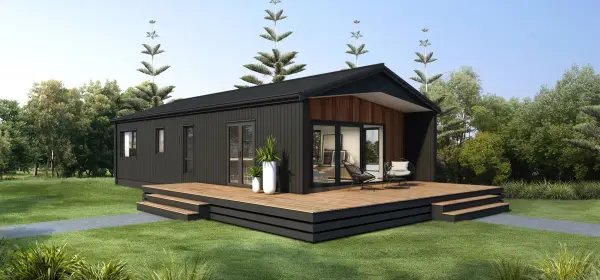
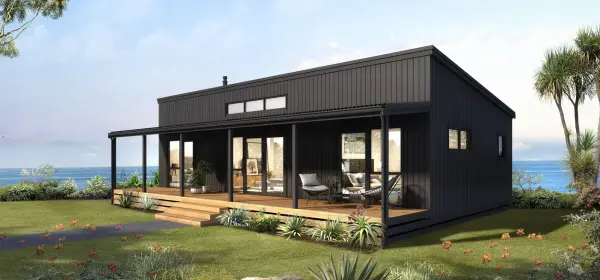
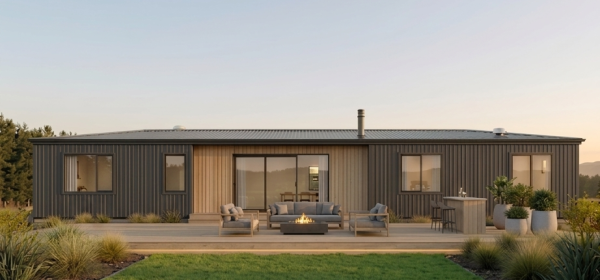
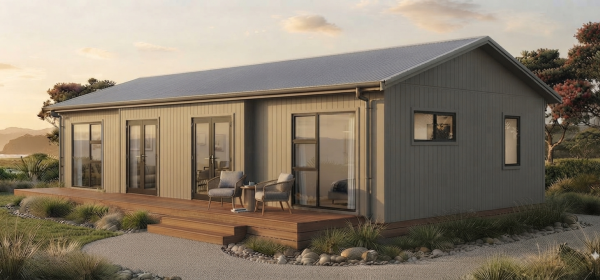
Otane Duo
From $391,000 incl GST
 100m²
100m² 2 Bed
2 Bed 2.5 Bath
 Open Plan Living
 Separate Laundry
From $391,000 incl GST
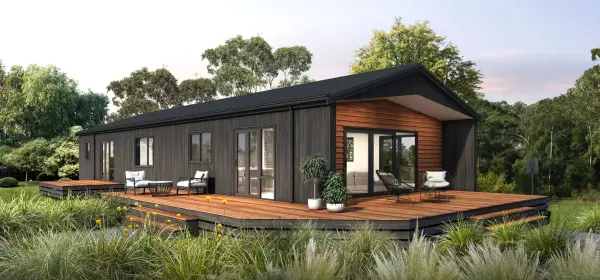
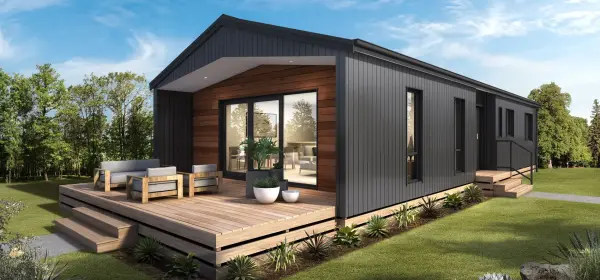
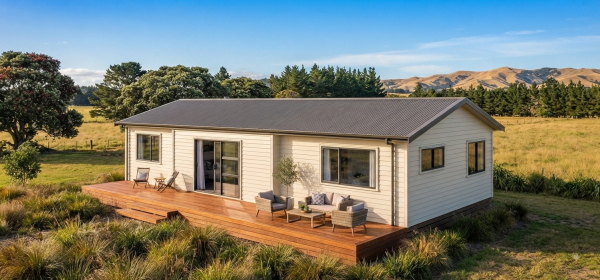
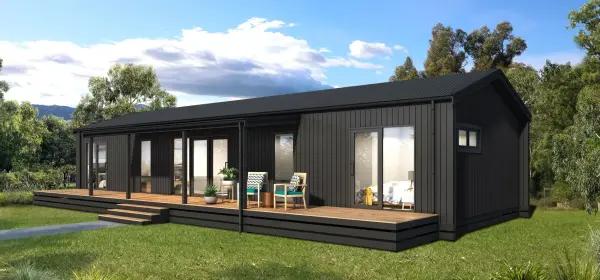
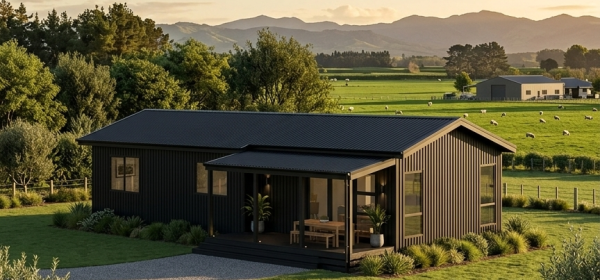
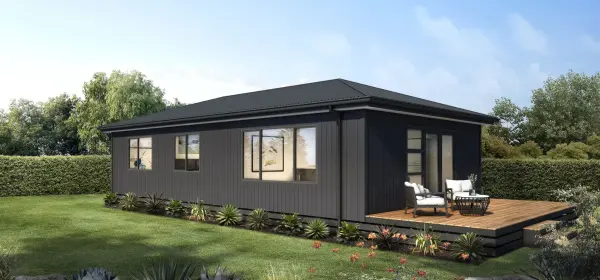
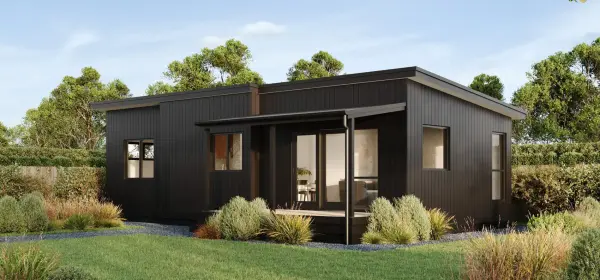
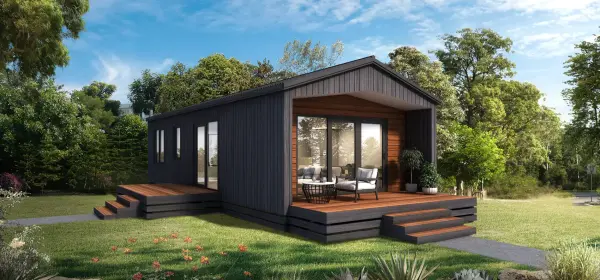
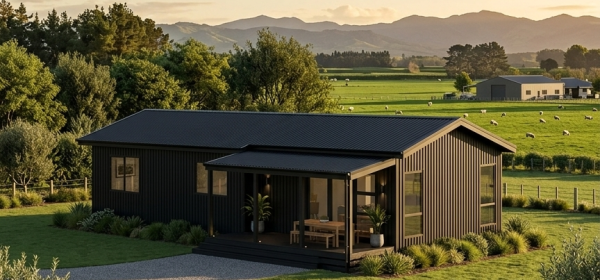
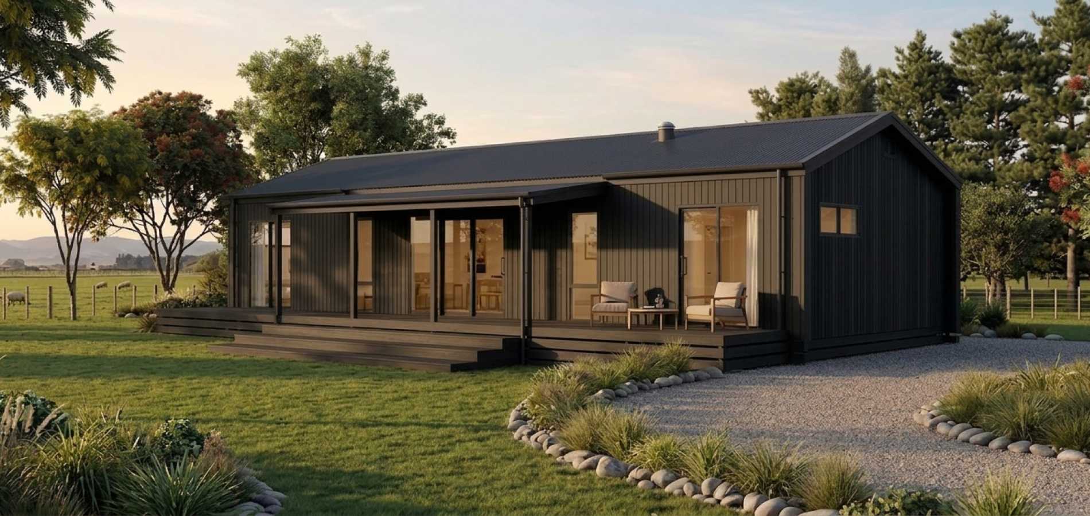
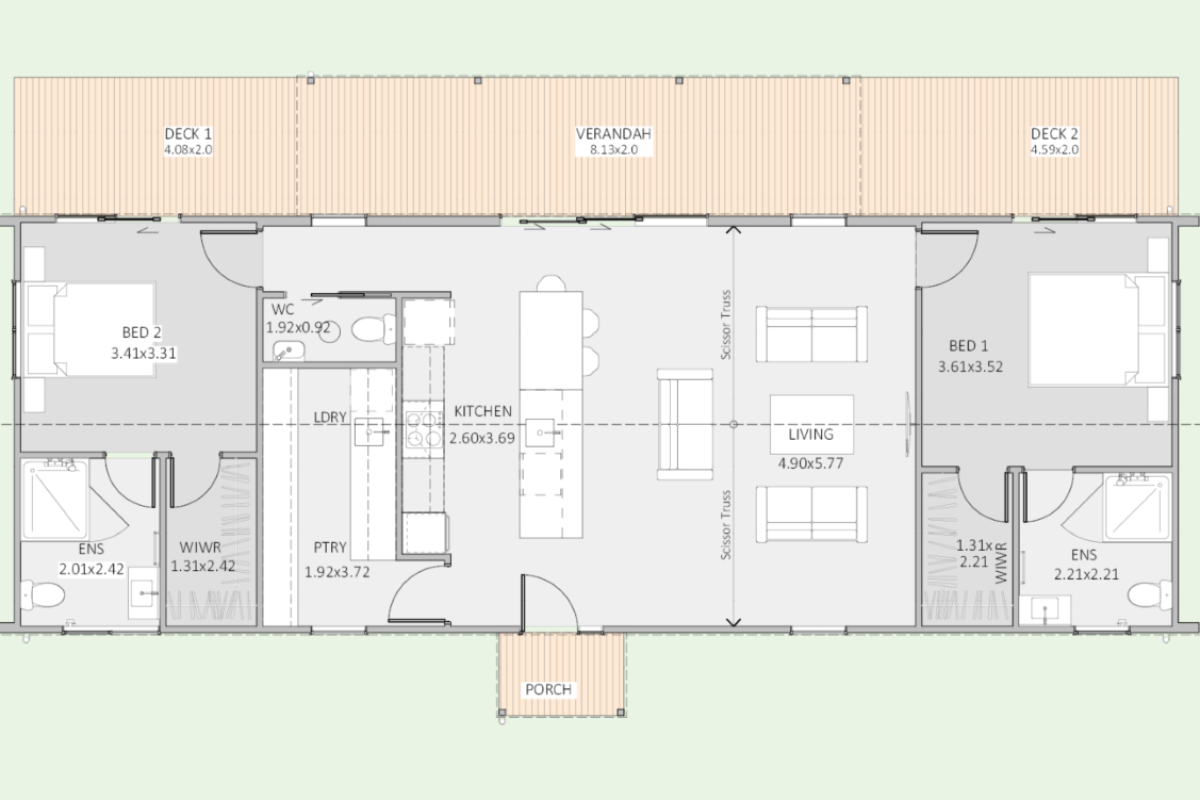
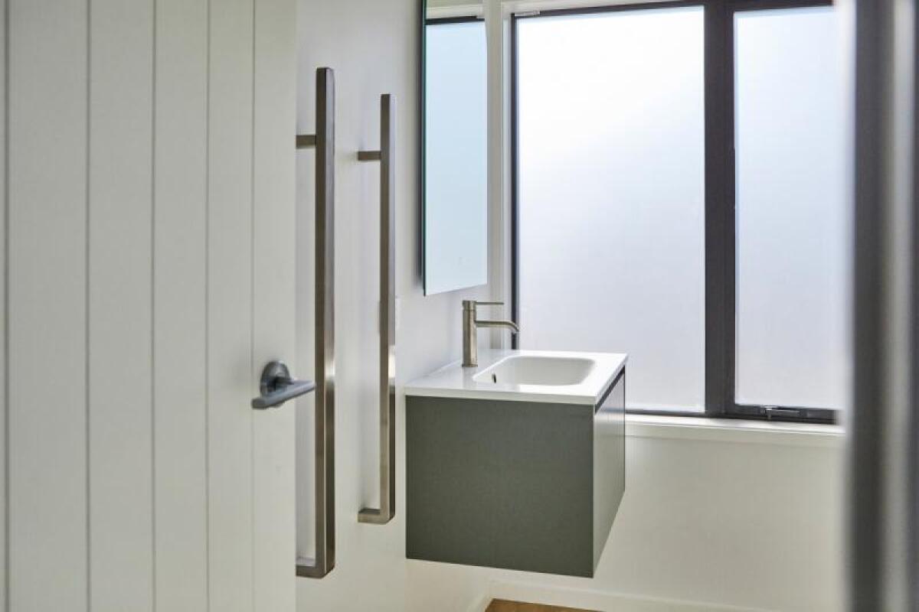
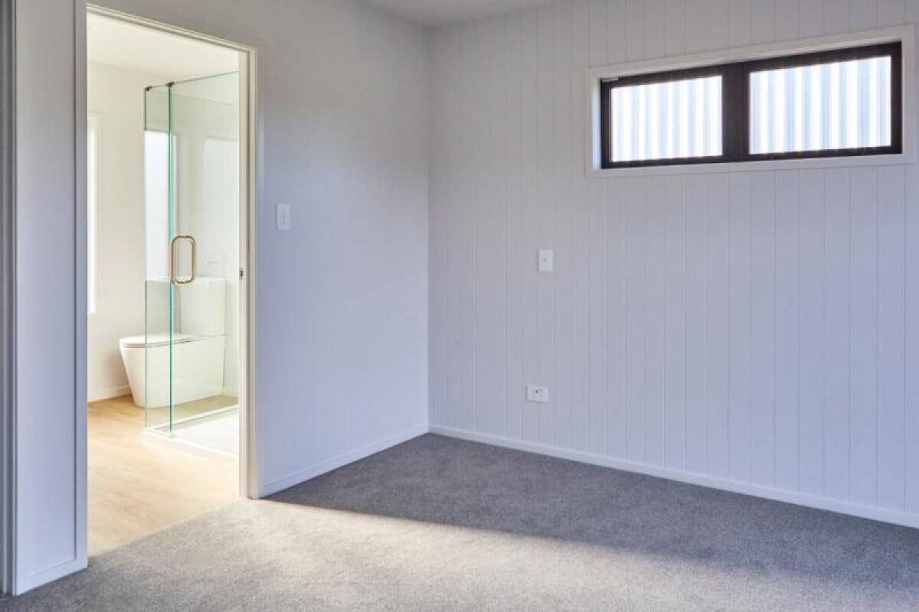
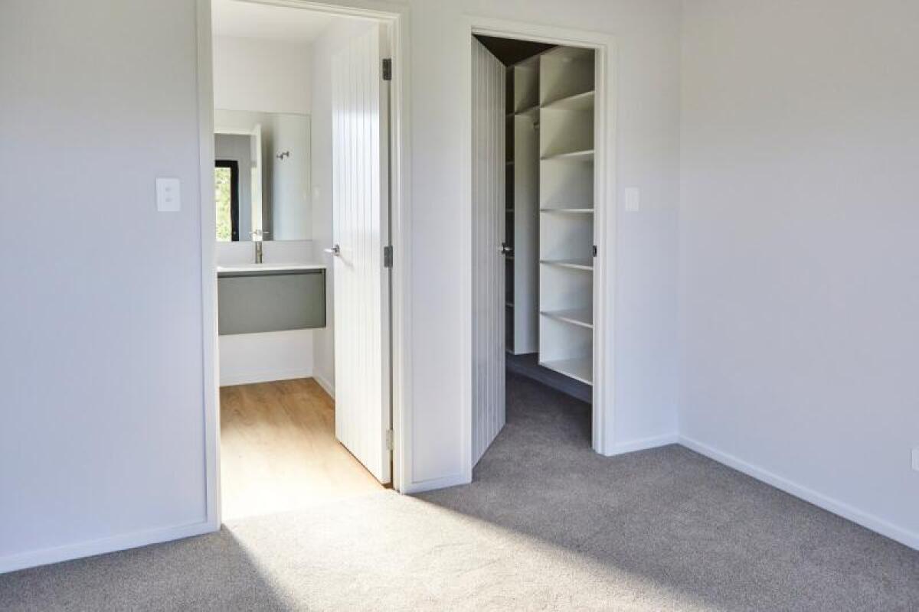
100m²2 Bed2.5 BathOpen Plan LivingSeparate LaundryFeaturing two generously sized bedrooms, each with its own walk-in wardrobe and private ensuite, this layout is ideal for couples, guests, extended family or those wanting a little extra luxury in everyday living.
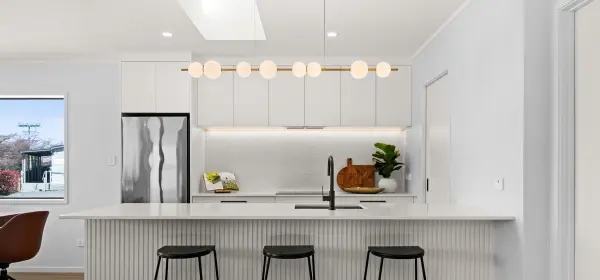
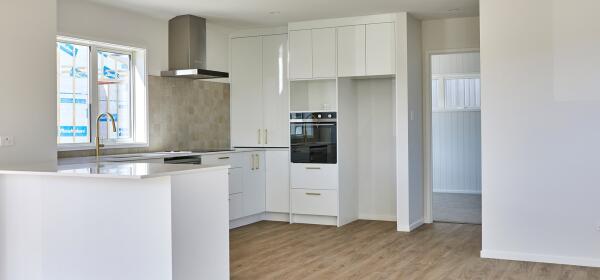
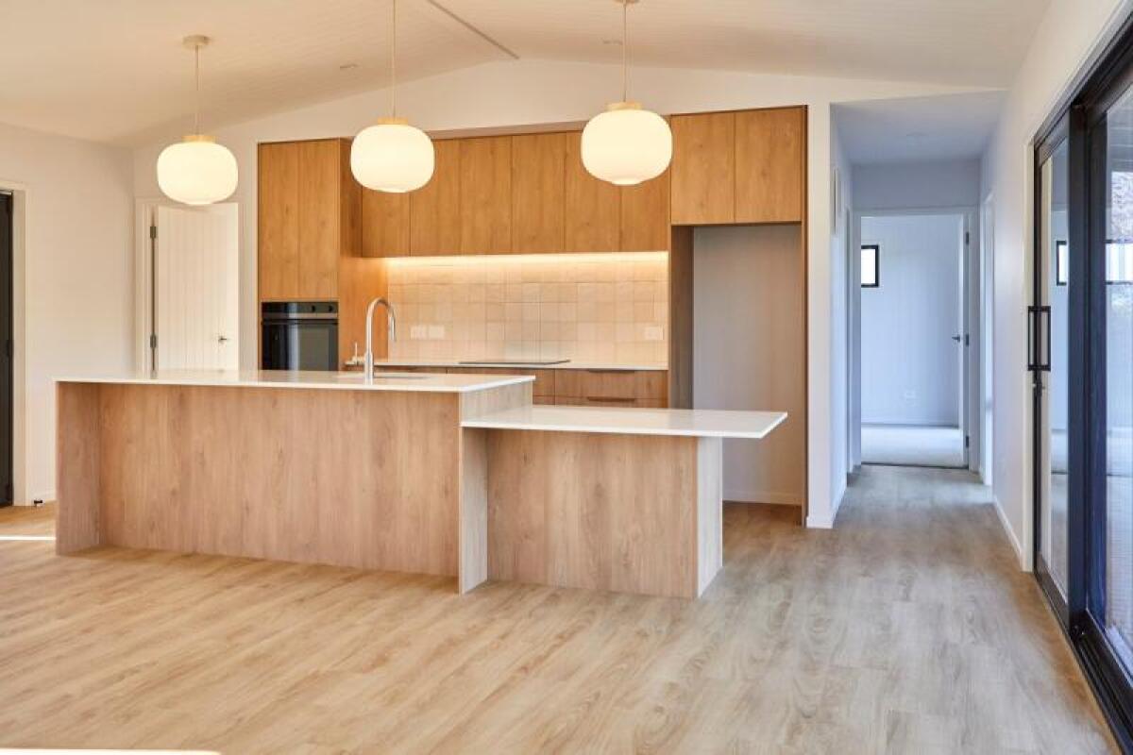
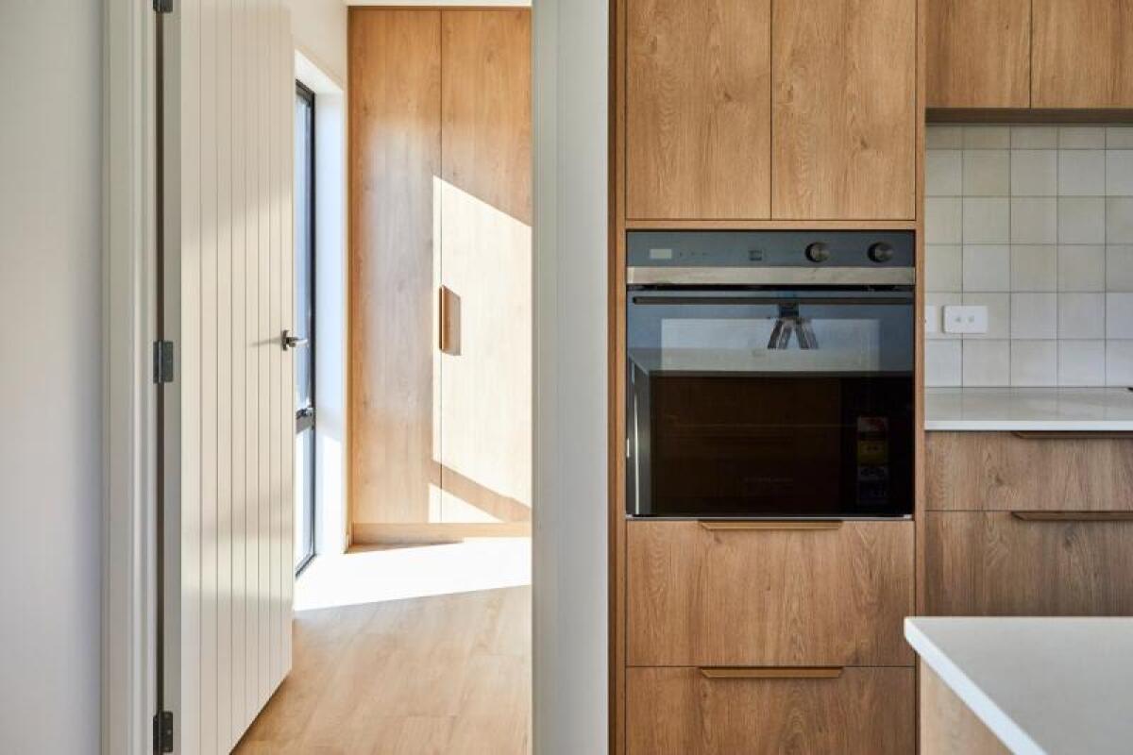
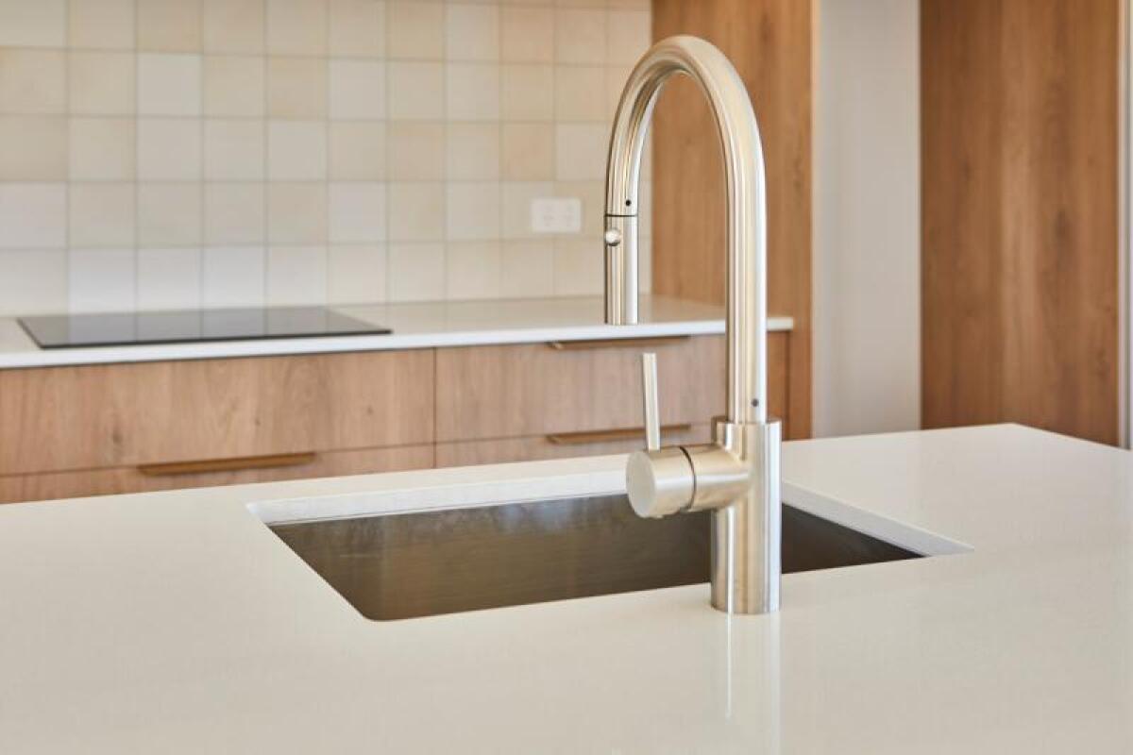
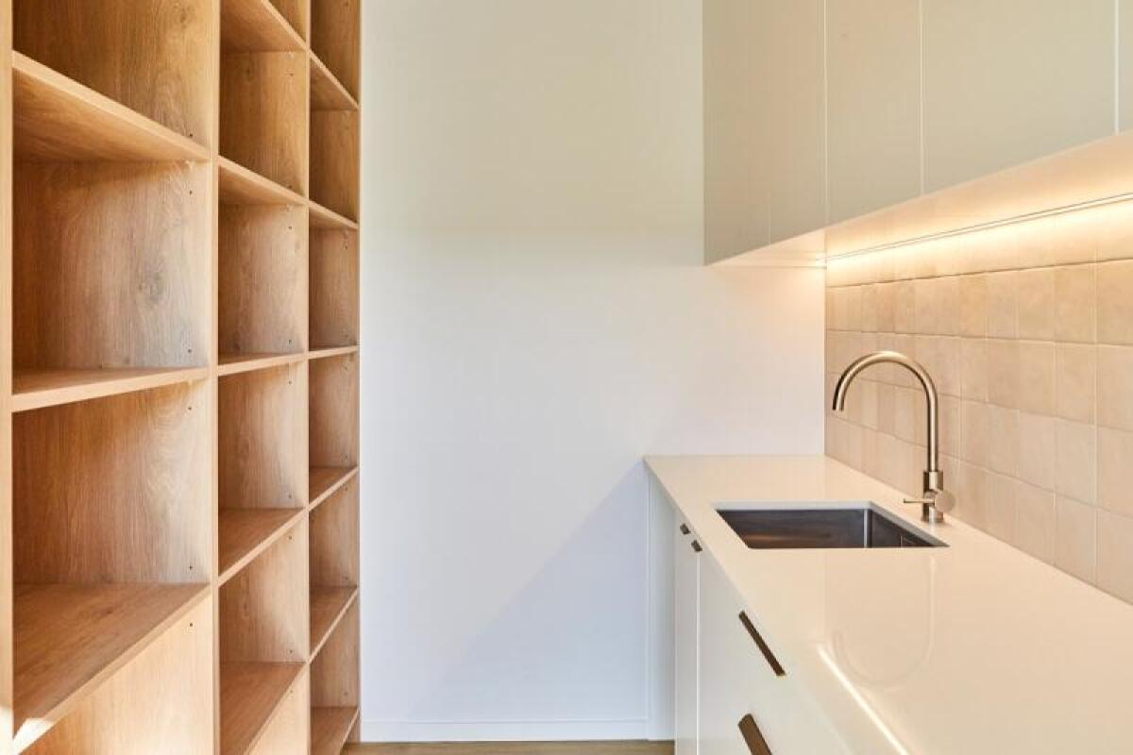
The heart of the home is the spacious open plan kitchen, dining and living area, designed to bring people together while making the most of natural light. A large walk-in scullery, complete with integrated laundry, keeps the main kitchen clutter-free and provides valuable additional storage and workspace. A separate guest toilet adds convenience for visitors, while the well-considered layout ensures both bedrooms remain private retreats.
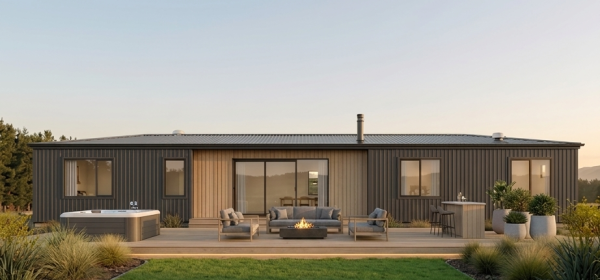
Whether you're looking for a permanent home, holiday retreat or downsizing without compromising on quality, this versatile design offers modern living with all the practical features that make everyday life easier.
Length: 16.8m
Width: 6m
Roof : Gable/Monopitch
Join our newsletter and be the first to hear about new designs, exciting projects, and helpful tips for your home-building journey.
Sign UpThinking about building? Our brochure brings together everything you need, from designs and features to our building process. Download it today and start planning your new home journey.
Get the Brochure