Te Awa
From 340,126 incl GST
 90m²
90m² 2 Bed
2 Bed 1.5 Bath
 Open Plan Living
 Separate Laundry
From 340,126 incl GST
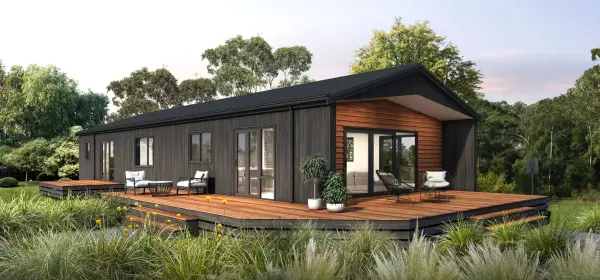
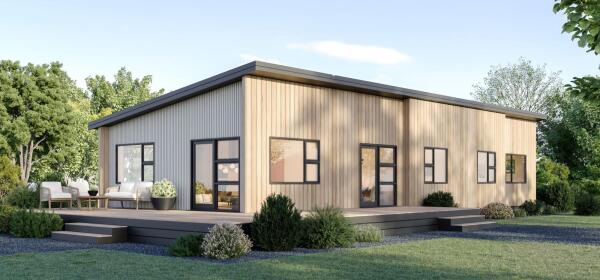
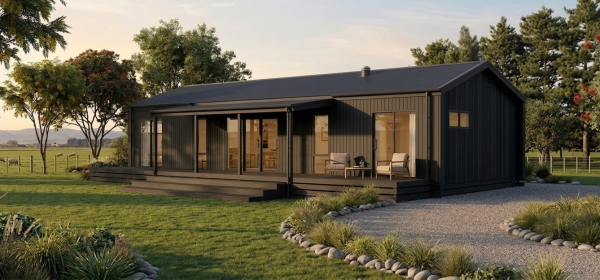
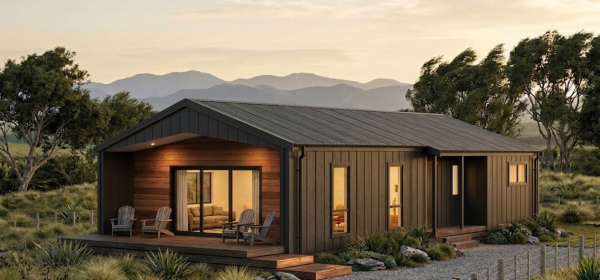
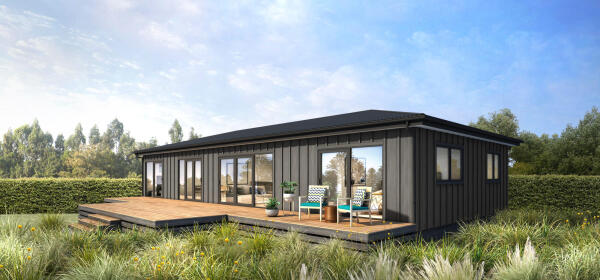
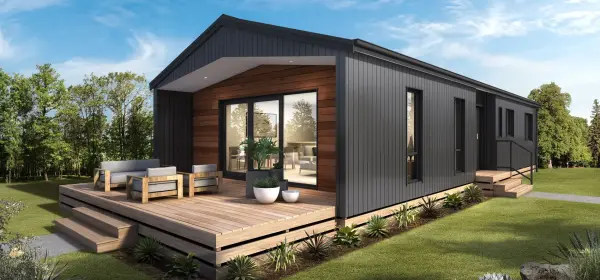
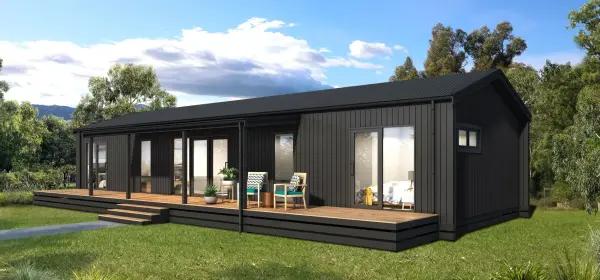
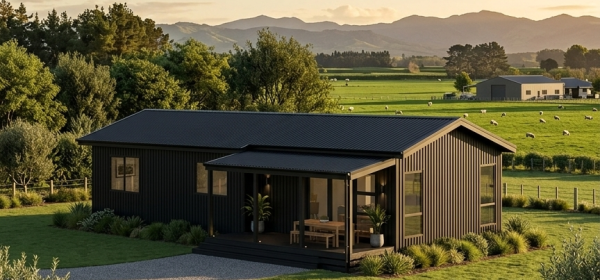
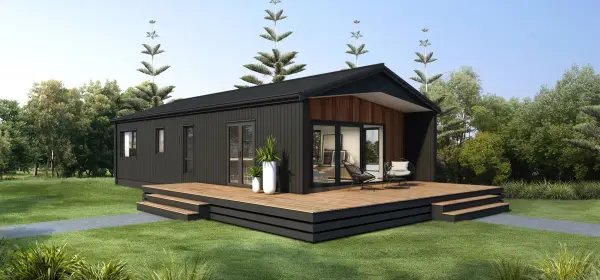
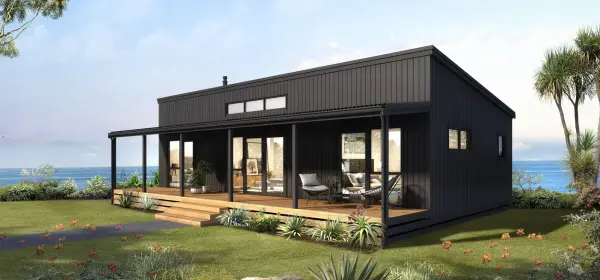
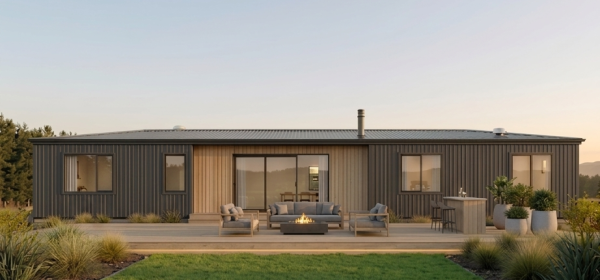
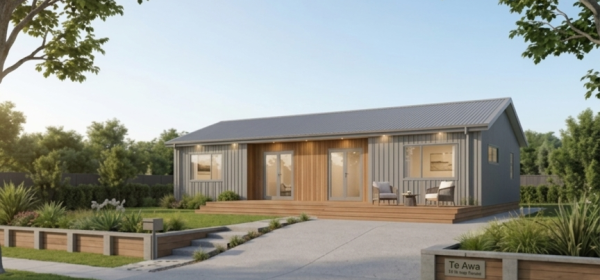
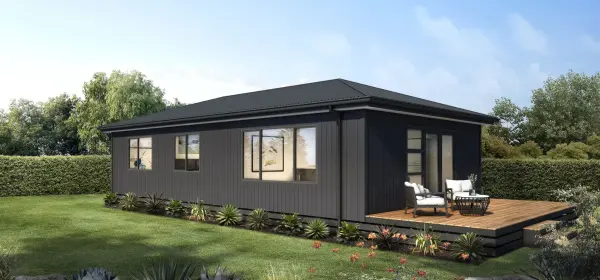
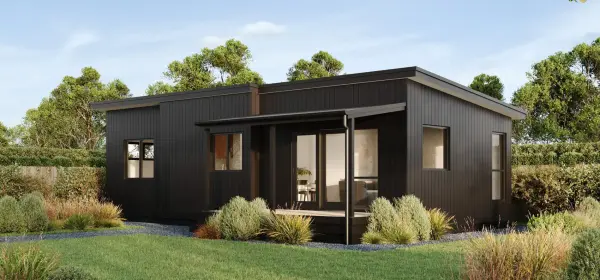
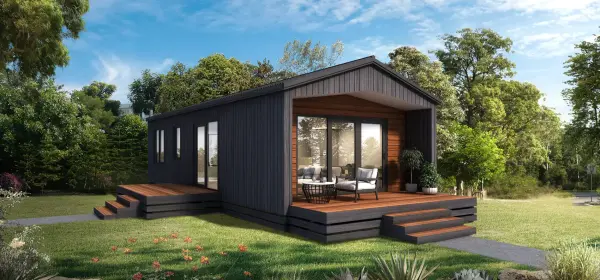
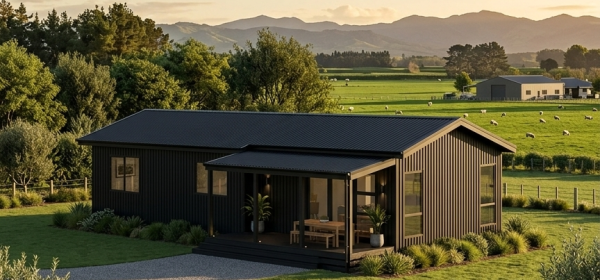
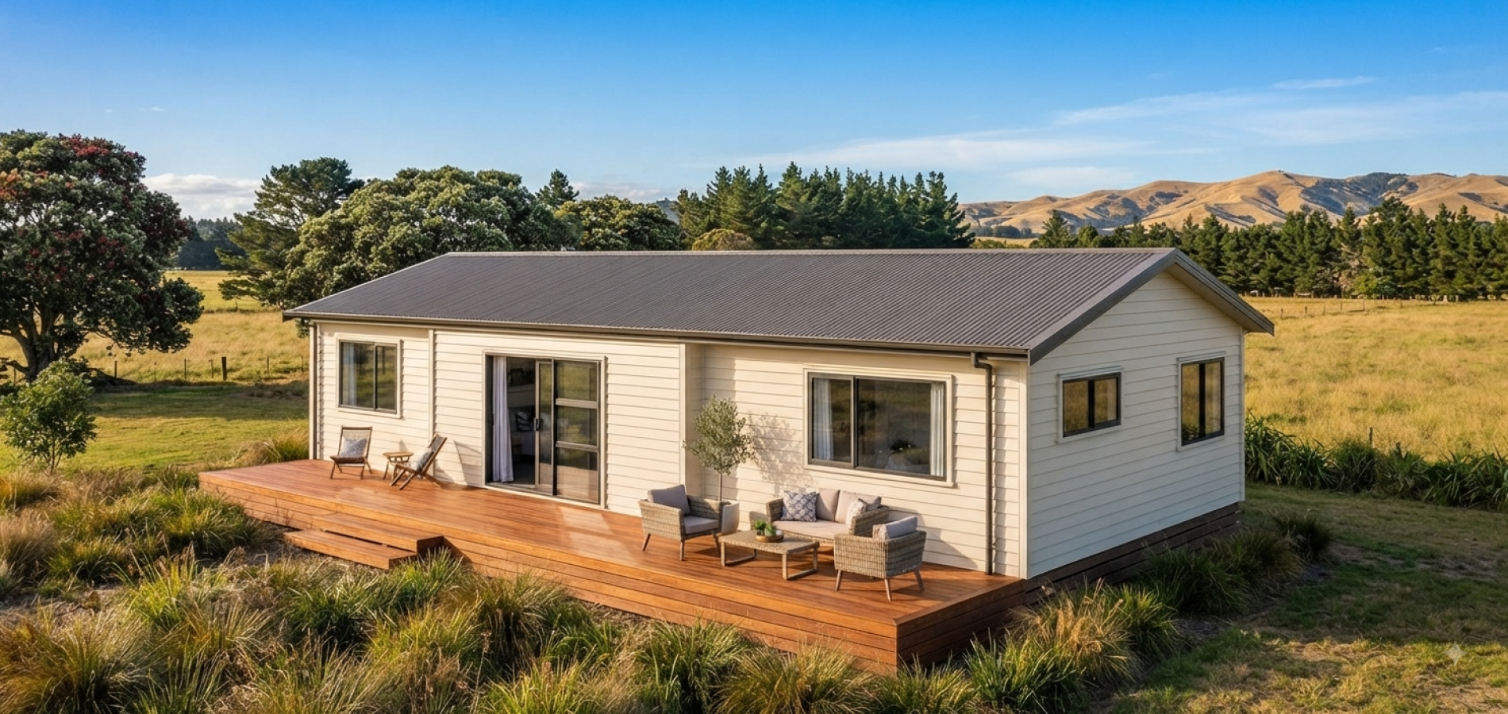
90m²2 Bed1.5 BathOpen Plan LivingSeparate LaundryThe 90m² Te Awa Duo offers the perfect balance of style, functionality and everyday comfort. Thoughtfully designed for modern living, this two-bedroom home delivers generous spaces without compromising on practicality.
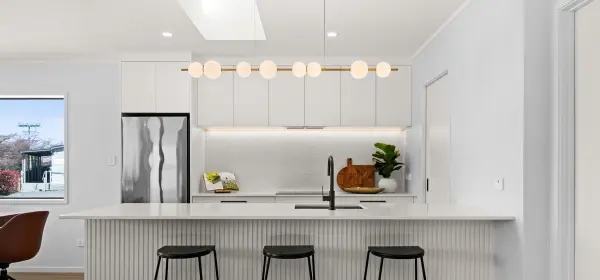
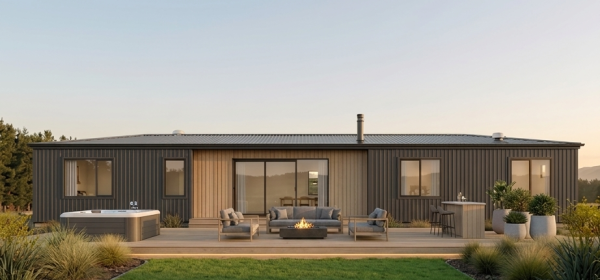
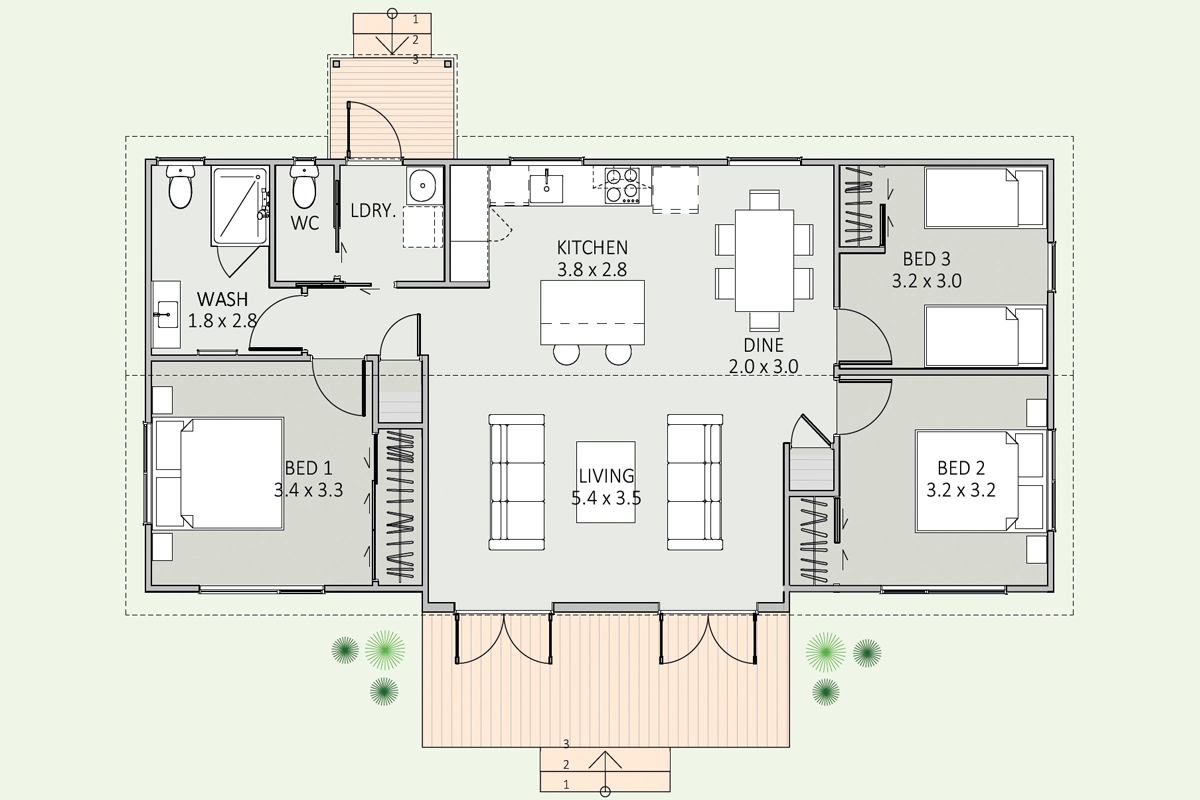
The heart of the home is the light-filled open plan kitchen, dining and living area, where a large sliding door open seamlessly onto the deck, creating an effortless connection between indoor and outdoor living. Ideal for couples, small families, or downsizers, the Te Awa Duo features two generously sized bedrooms, a well-appointed bathroom, a separate guest toilet and a spacious walk-in scullery with an integrated laundry, providing valuable extra storage and keeping the main kitchen beautifully uncluttered.
A convenient rear entrance opens directly into the laundry, creating the perfect mudroom for muddy boots, pets or busy family life.
Length: 14.0m
Width: 6.4m-6.7m
Roof : Gable
Join our newsletter and be the first to hear about new designs, exciting projects, and helpful tips for your home-building journey.
Sign UpThinking about building? Our brochure brings together everything you need, from designs and features to our building process. Download it today and start planning your new home journey.
Get the Brochure