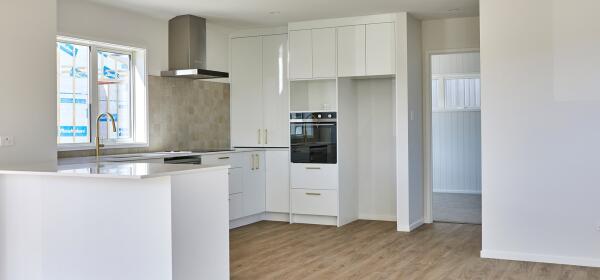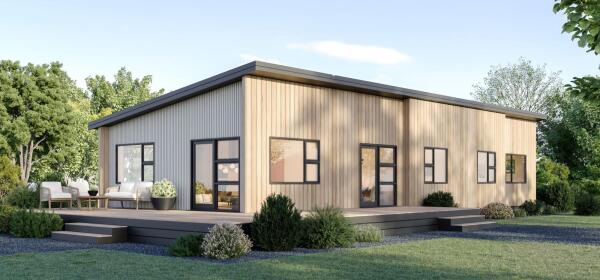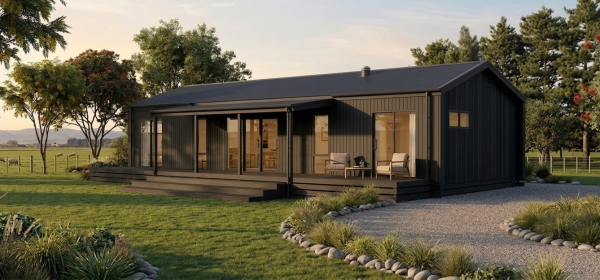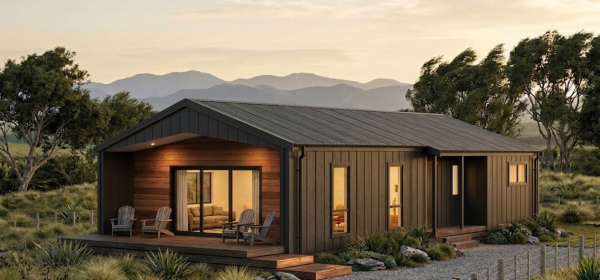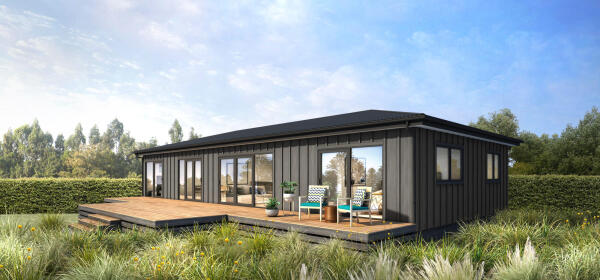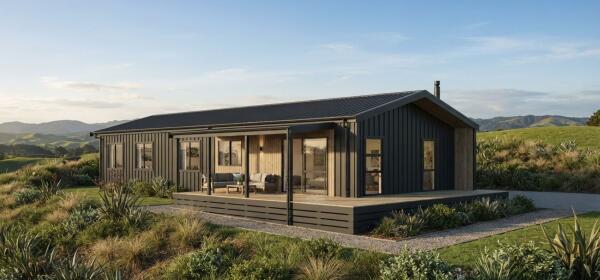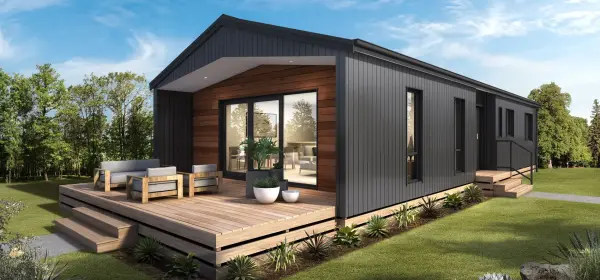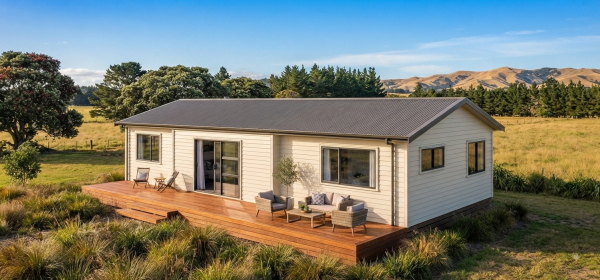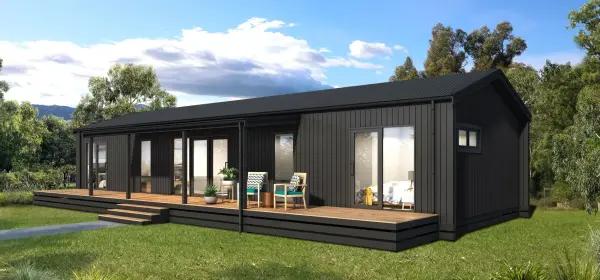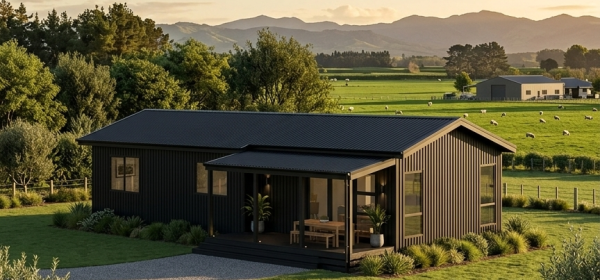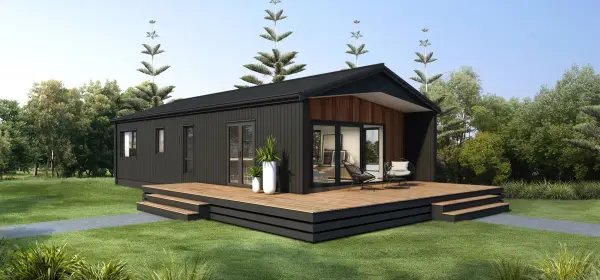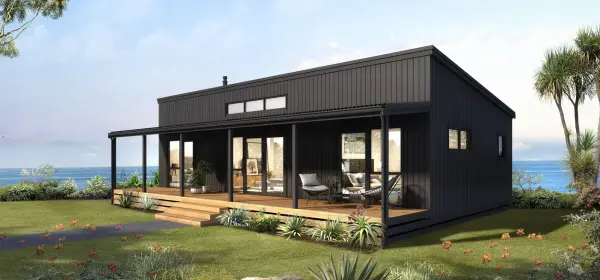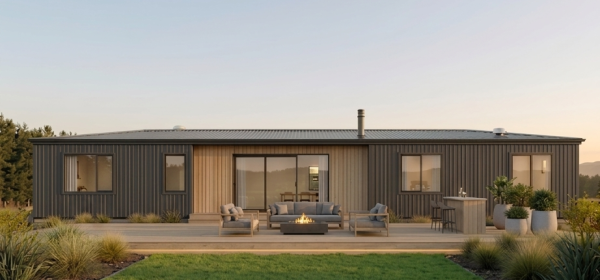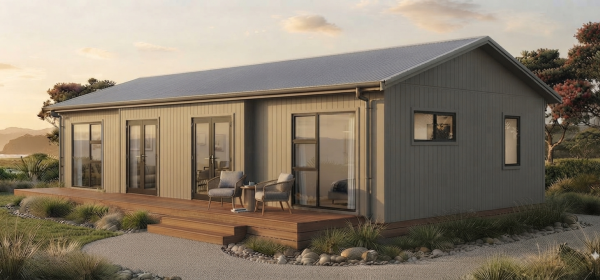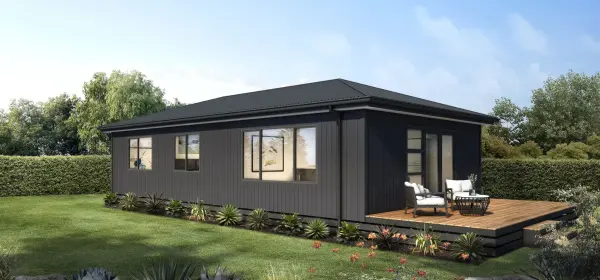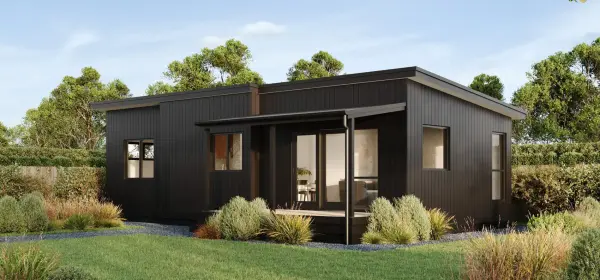
Thoughtfully designed homes for the way you live now

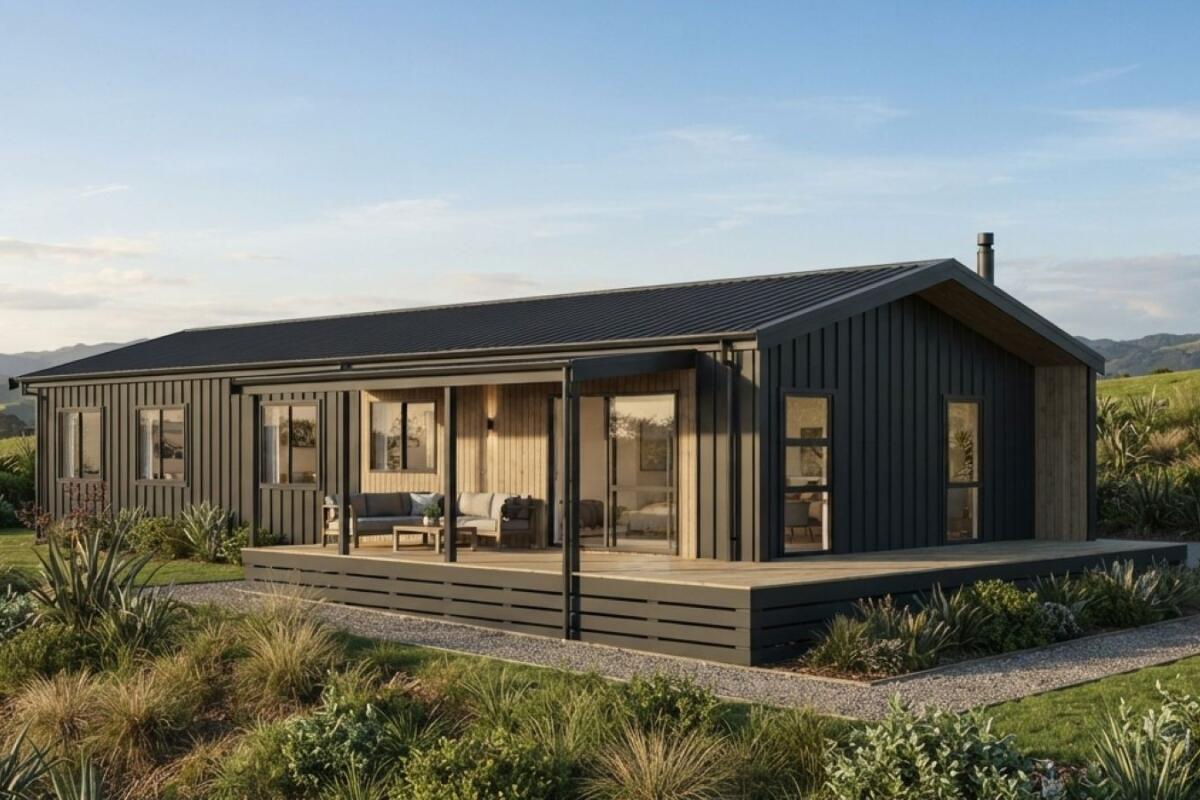
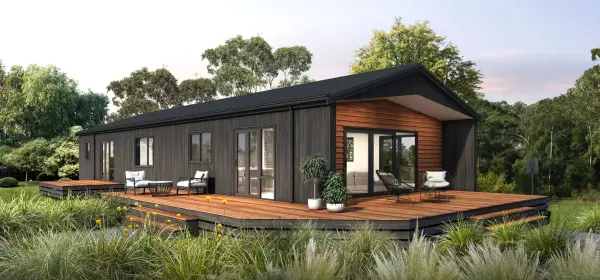
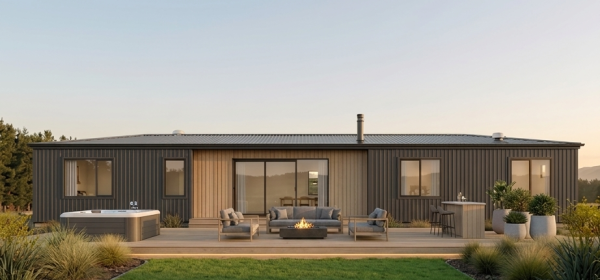
Designed with everyday living in mind, these new models offer practical layouts, clever use of space and the flexibility to suit different stages of life. Whether you’re looking to downsize, build your first home, add a home to a lifestyle block or provide quality accommodation on the farm, there’s something here to explore.

And, as with all of our Ready-to-Build designs, these plans can be personalised to suit your site, lifestyle and needs.

For downsizers: three smart options

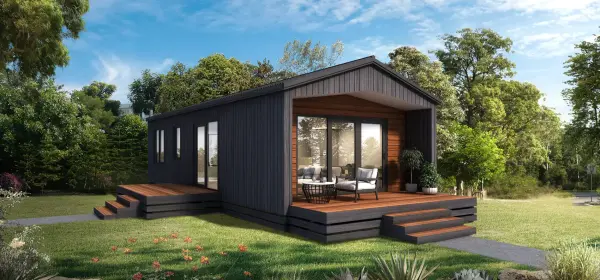
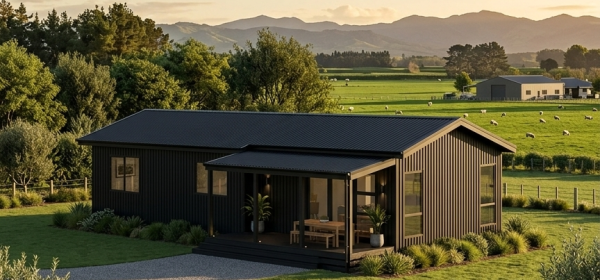
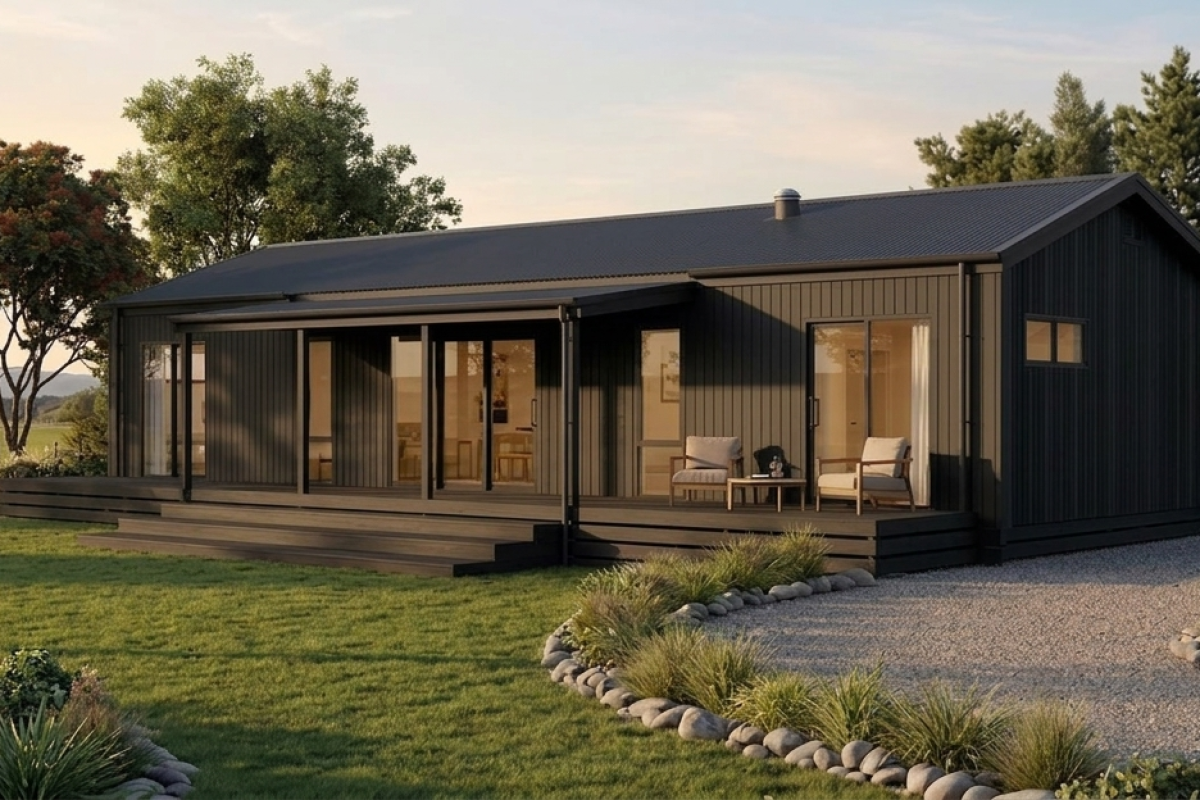
Downsizing doesn’t have to mean compromising. Our Otane Duo, Te Awa Duo and Kereru models have all been designed to make the most of their footprint, giving you comfortable, well-considered homes without unnecessary space to maintain.

Otane Duo

100m² | 2 bedrooms | 2.5 bathrooms

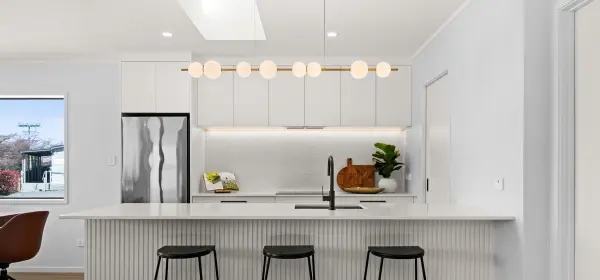
The Otane Duo is a great option for couples wanting a little more comfort and privacy. Both bedrooms feature their own walk-in wardrobe and ensuite, while the open-plan kitchen, dining and living area creates a welcoming heart to the home.

There’s also a generous walk-in scullery with an integrated laundry, keeping the kitchen organised and providing plenty of additional storage.

It’s a home that feels spacious where it matters, while still offering a manageable footprint for those ready to simplify.
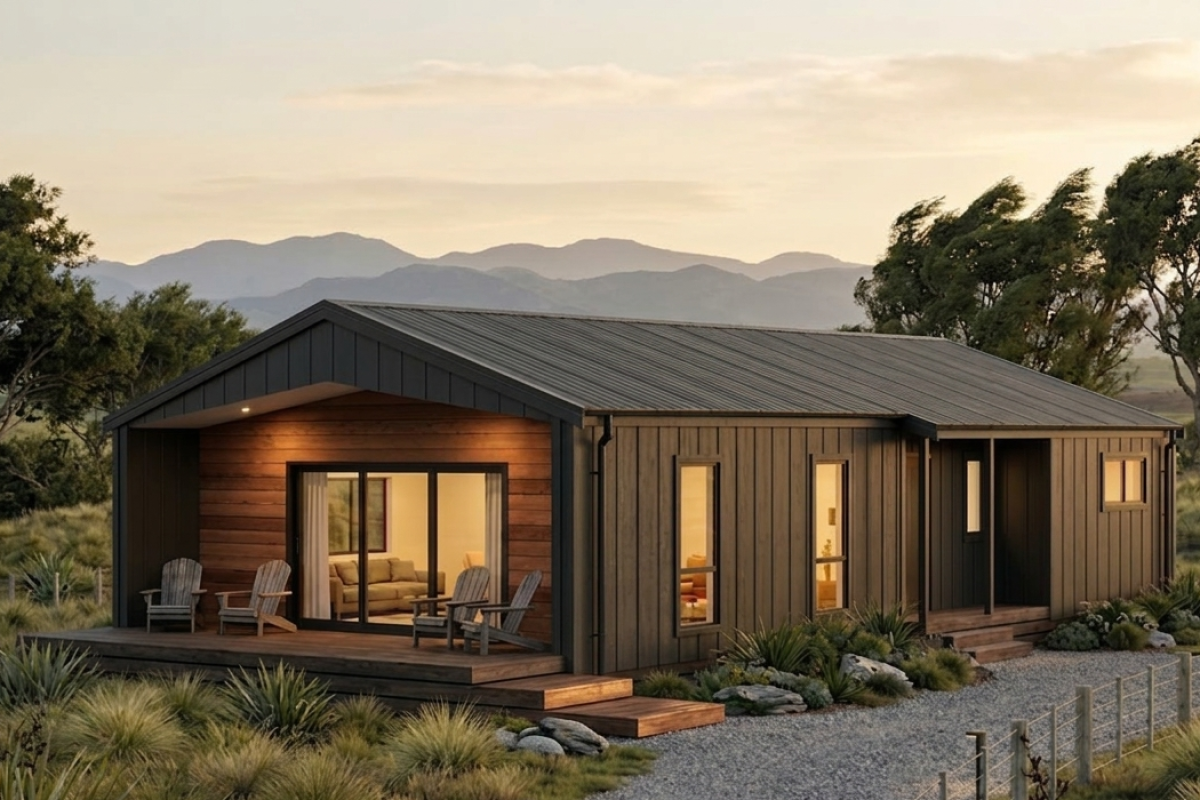
Te Awa Duo

90m² | 2 bedrooms | 1.5 bathrooms

Compact, practical and easy to live in, the Te Awa Duo offers 90m² of thoughtfully designed space.

The open-plan living area opens onto the deck, creating an easy connection between inside and out. A spacious walk-in scullery and integrated laundry add valuable storage, while the rear entrance provides a handy mudroom for boots, pets and everyday life.

It’s ideal for couples, downsizers, small families or those looking for a secondary dwelling on a lifestyle block.

Kereru

100m² | 2 bedrooms | 1.5 bathrooms

The Kereru is all about smart, space-efficient living.

With two bedrooms, 1.5 bathrooms, a generous walk-in wardrobe and plenty of storage, it gives you the space you need without the upkeep of a larger home. The spacious scullery and laundry keep the main living areas practical and uncluttered.

Its compact footprint also makes it a great option for smaller sites or as a rural secondary dwelling, while its thoughtful layout makes it particularly appealing for those looking to downsize.

Argyll

123m² | 3 bedrooms | 2 bathrooms

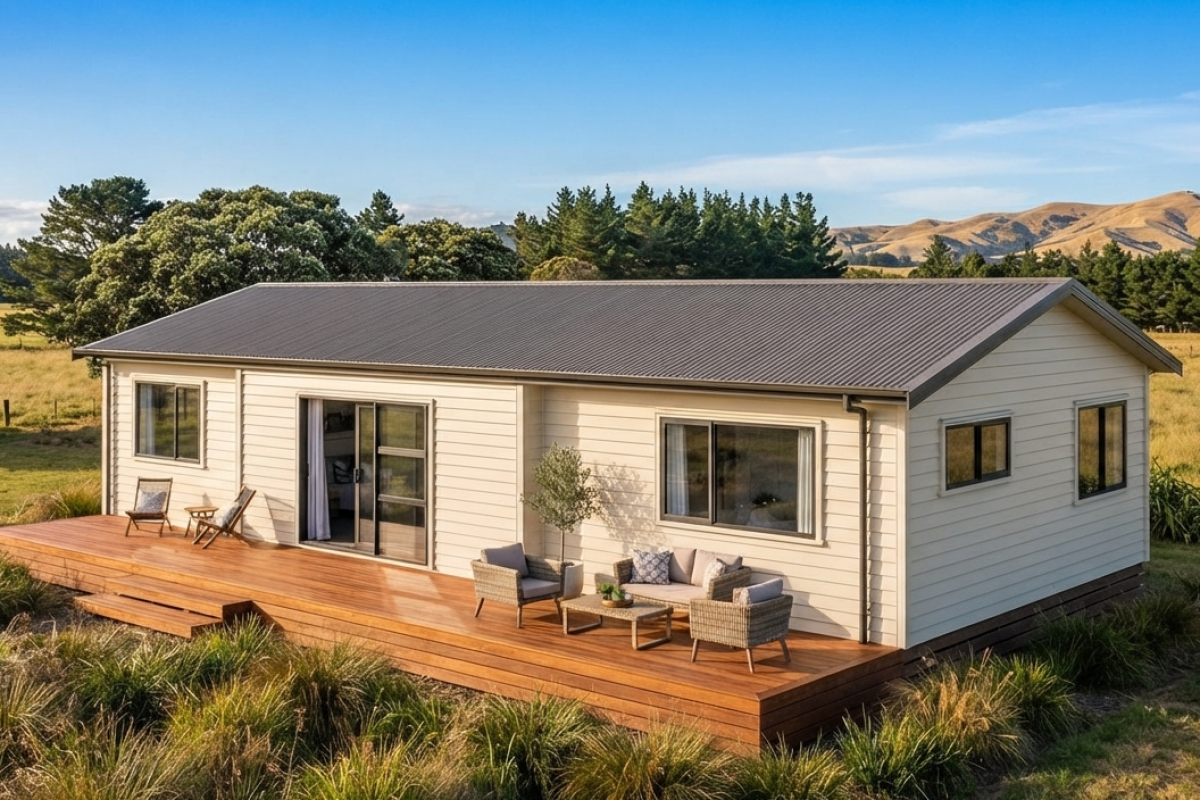
Ideal for first-home buyers and farm accommodation - the Argyll model brings a little more space to the table.

With three bedrooms, two bathrooms and a dedicated office, it’s designed to be flexible enough for a growing family, first-home buyers who want room to grow, professionals working from home or quality farm manager accommodation.

The open-plan kitchen, dining and living area forms the heart of the home, while the master suite includes its own ensuite and walk-in wardrobe. The separate office is another practical addition, whether it’s used for working from home, studying or managing the day-to-day running of a farm or business.

A new home, designed around you

These four new designs are just the latest additions to our Ready-to-Build range.

We know that no two households, sections or lifestyles are exactly the same. That’s why our Ready-to-Build plans are designed as a starting point. We can work with you to refine the layout, personalise the design and create a home that works for you.

And because your home is built inside our purpose-built Hastings factory, you can enjoy the benefits of off-site construction, including a controlled building environment, greater quality control and fewer weather-related interruptions.

Thinking about your next home?

Explore our full range of Ready-to-Build designs or talk to the HB Homes & Commercial team about which model could work for you.